
How it works
Five steps, and the walkthrough is step one.
One project lead from the first visit to the last, and a written schedule you can hold us to.
- 01
Look at it
We walk the house and the lot, measure, open the panel door, find the stack and the main, and tell you what you are actually dealing with.
You getA straight answer, free
- 02
Check the rules
Zoning for your address, the permit office, whether the town wants contractors registered, historic district review if it applies. For an addition or a pool, this decides the design.
You getWhat the town will allow
- 03
Scope it
A written scope, line by line, with the beam, the ejector pit, the egress well and the allowances named rather than buried. Then a fixed price.
You getA price that does not move
- 04
Permit it
Pulled in our name, with the city or your village. Inspections booked. Smoke and CO alarms brought up to current code where the permit puts them in scope.
You getA dated start
- 05
Build it
Dust walls, floor protection on the path, cleaned at the end of every day. We walk the punch list with you before the last payment.
You getSigned permits and your paperwork
Step one
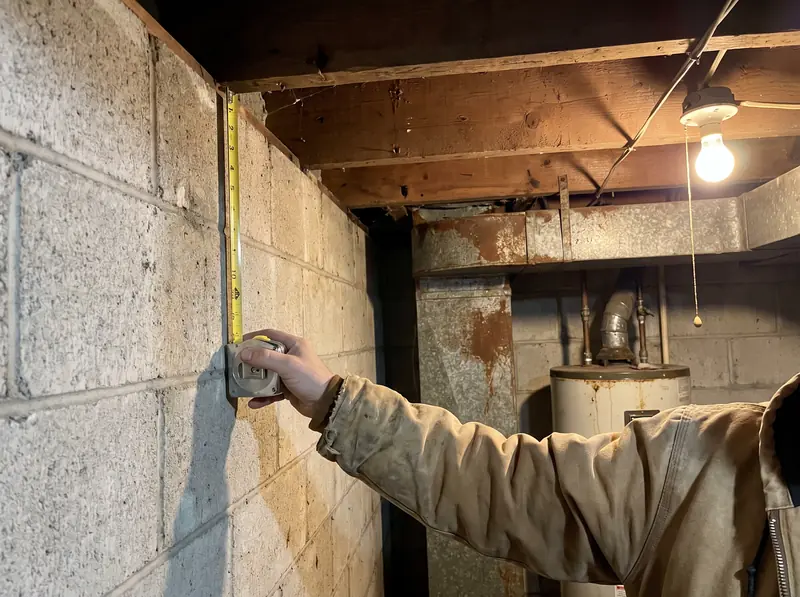
The tape measure comes out first.
Ceiling height, wall thickness, where the plumbing runs and how much room the panel has. Most of what decides a price can be measured in the first twenty minutes.
What the work looks like
What the middle of a job looks like.
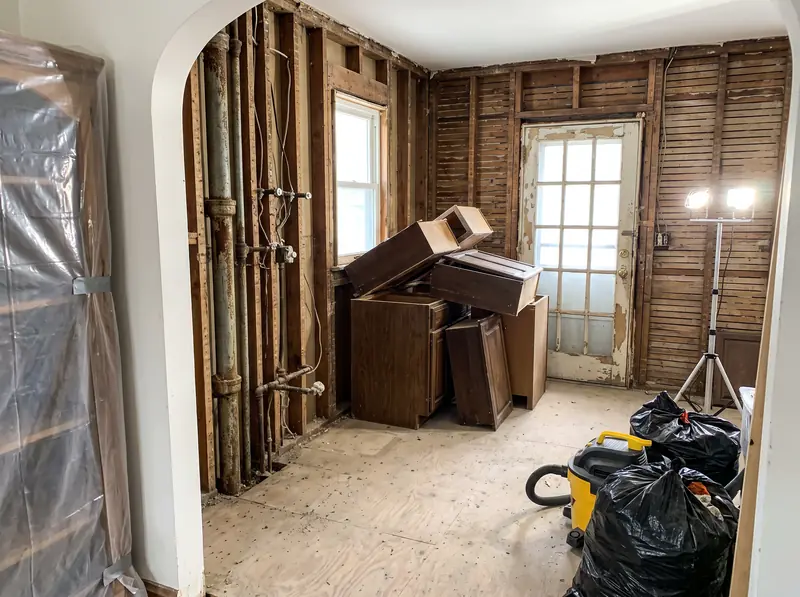
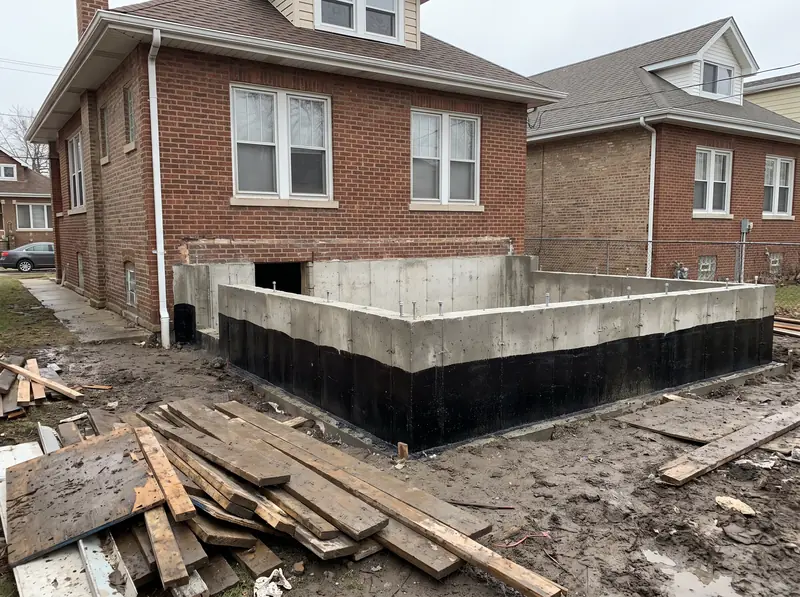
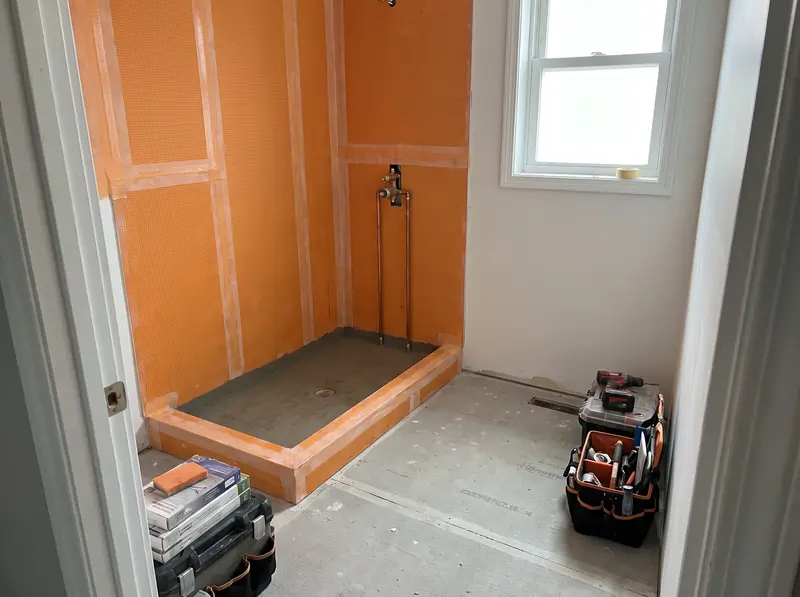
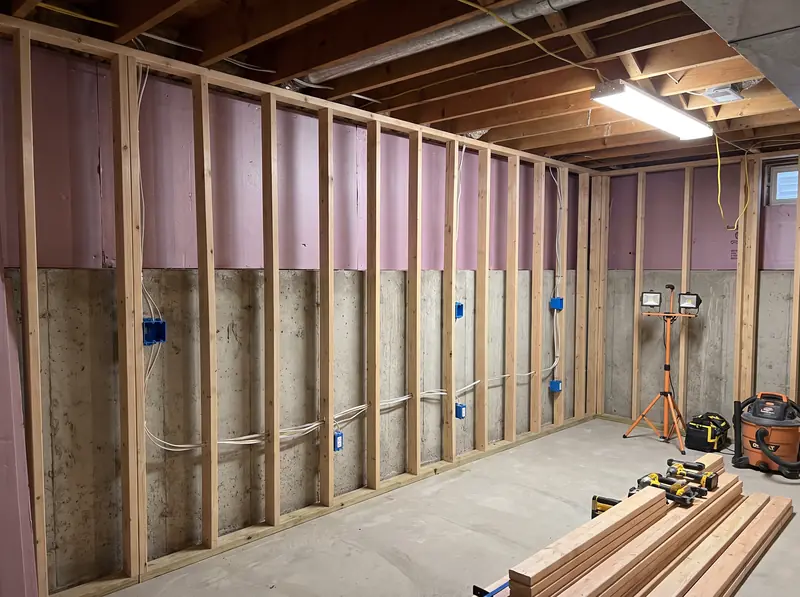
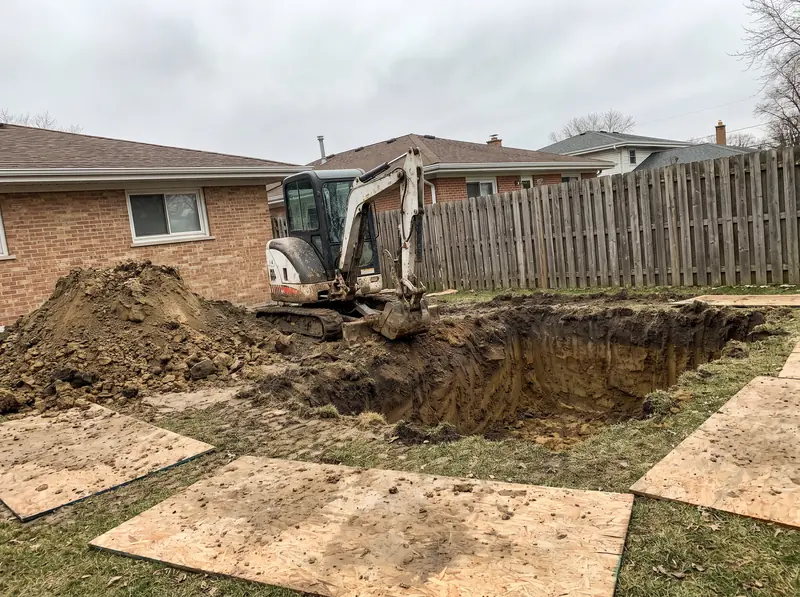
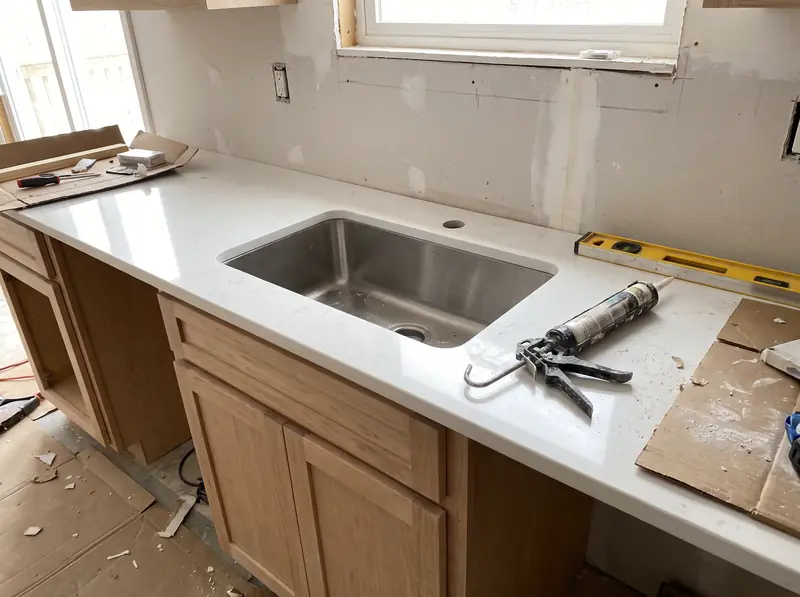
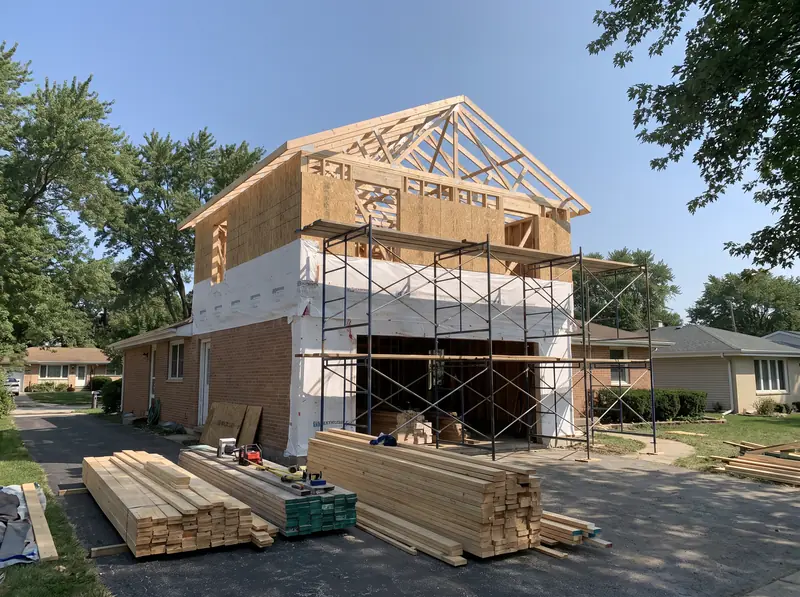
Example photos of each stage, so you can see what the weeks look like. They are not YMC projects, and each one says so.
What you leave the walkthrough with