
Cook County
Remodeling contractor in Schaumburg, IL
Schaumburg grew fast after 1959, when Alfred Campanelli started Weathersfield, and most of its houses still carry the marks of that era. We remodel them with the village rules in front of us, from the permit portal to the 30 foot setback line.
- Permits
- Permit Services, Permitting Division, Community Development Department, Village of Schaumburg
- Contractor registration
- The village requires contractor registration for all contractors working in Schaumburg, and out of town contractors are issued an Out of Town Contractors License before a permit can be issued. Source
- ZIP codes served
- 60173, 60193, 60194, 60195
Permits in Schaumburg
Permit Services, part of the Community Development Department, issues residential building permits. Residential applications now go through the village's OpenGov portal, and work can only start once the permit for that scope is issued. Kitchens, bathrooms and basements are reviewed as alterations, so you need drawings and a written scope, not just a phone call.
The village also requires every contractor working in Schaumburg to register before a permit is issued. Firms based outside the village get an Out of Town Contractors License through that process. Plumbers and roofers are the exception, because the State of Illinois licenses them, and the village wants a current copy of that state licence on file before it issues the permit. We register before we pull, and we handle the permit and the inspections.
What the houses are like
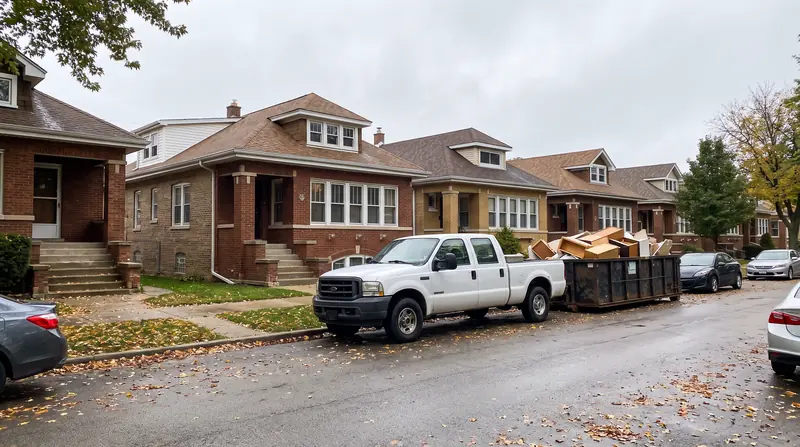
Campanelli began the Weathersfield subdivision in 1959. The Daily Herald describes it as thousands of homes built in 22 phases over two decades, about 20 percent of the village's housing stock. The first section, bounded by Schaumburg Road, Weathersfield Way, Springinsguth Road and Walnut Lane, is almost all ranch houses on concrete slabs heated with hot water, many on quarter acre lots.
Later sections such as Weathersfield West, Weathersfield 21 and Weathersfield Lakes added larger split level and two story models, plus condos, quads and townhouses. The village counts over 12,000 single family homes and 21,000 multi family units, so a lot of Schaumburg remodeling happens inside an HOA. If yours is one, the village wants a signed HOA approval form for any exterior project.
Kitchens and bathrooms in older Schaumburg houses
In a slab ranch, the drains run under the concrete, and in many original houses the heating tubing runs through it. Moving a sink or toilet can mean cutting the slab, so we check what is under the floor before a layout is fixed. The village asks for a scaled floor plan showing walls, windows, outlets and fixture locations, and it inspects rough plumbing, electrical, framing and insulation before the walls close.
Kitchens need a separate electrical permit for the wiring work. Bathroom outlets must be 20 amp GFCI protected, and a bathroom without a window needs a mechanical exhaust fan.
Basements, drainage and sewer backup
The original Weathersfield slab ranches have no basement at all. Where you do have one, the village treats new walls, drywall, wiring, plumbing or ductwork as permit work, and it checks egress windows, smoke and carbon monoxide alarms, insulation and fire blocking.
The village says many older homes have gravity sewer connections that can back up when the main line surcharges, and it runs an overhead sewer cost share program for detached single family homes. Schaumburg sits in four watersheds, including West Branch Salt Creek and Poplar Creek, and FEMA has released preliminary flood maps for parts of northwest Cook County. Any drain tile work needs its own land development permit.
Additions and lot rules
An addition must meet the same zoning rules as the house. In practice that means nothing in front of the 30 foot front setback line, a side yard of at least 10 percent of the lot width, and a 30 foot rear yard. In the single family districts covered by the zoning code, buildings may cover no more than 32 percent of the lot, and minimum interior lots are 10,000 square feet.
The village also asks that roofing and siding match the existing house, and foundation walls go at least three and a half feet below grade. In the Olde Schaumburg Centre overlay at Schaumburg and Roselle Roads, exterior work needs village approval before a permit is issued.
Pools
Schaumburg reviews pools under chapters of the 2021 International Swimming Pool and Spa Code with local amendments. The zoning code keeps a private pool, including its apron and equipment, out of the required side yard and at least eight feet from any lot line. The pool must be fully fenced, at four to five feet high, and the village will not let you fill it above 24 inches until the pool and barrier pass inspection.
Services
What we build in Schaumburg.
Kitchens, bathrooms, basements, additions and, where the lot allows, an inground pool.
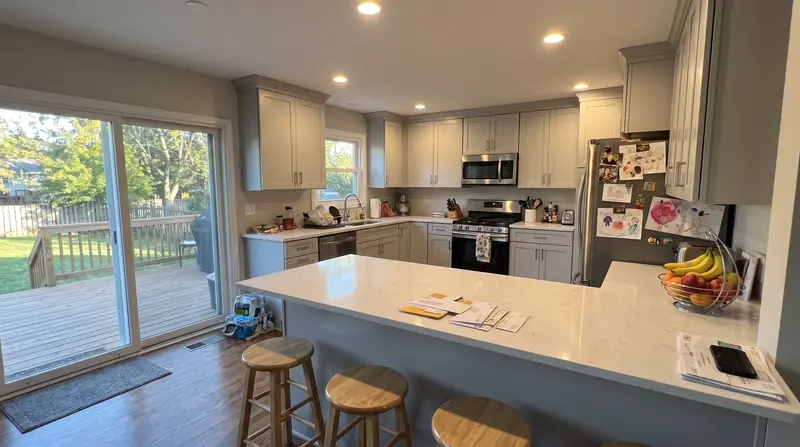
Kitchen remodeling in Schaumburg
Galley kitchens in bungalows, two flat kitchens, walls opened up into the dining room.
In Schaumburg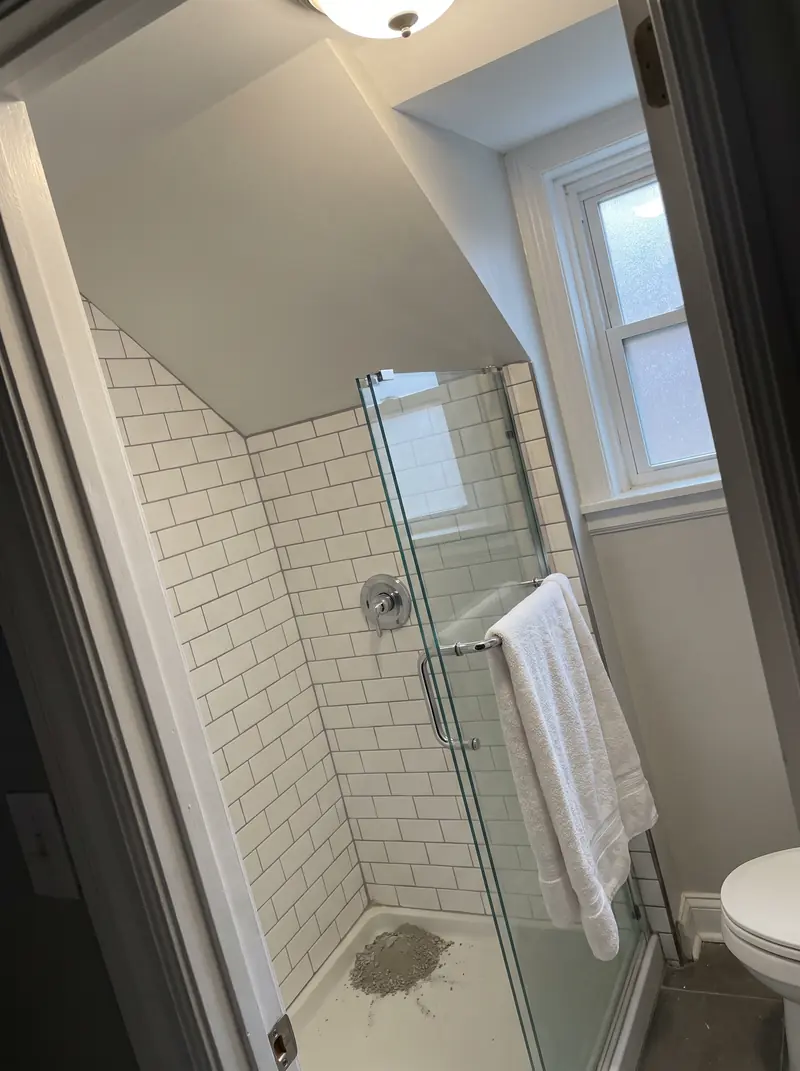
Bathroom remodeling in Schaumburg
Bungalow hall baths, cramped upstairs showers, tub to shower conversions.
In Schaumburg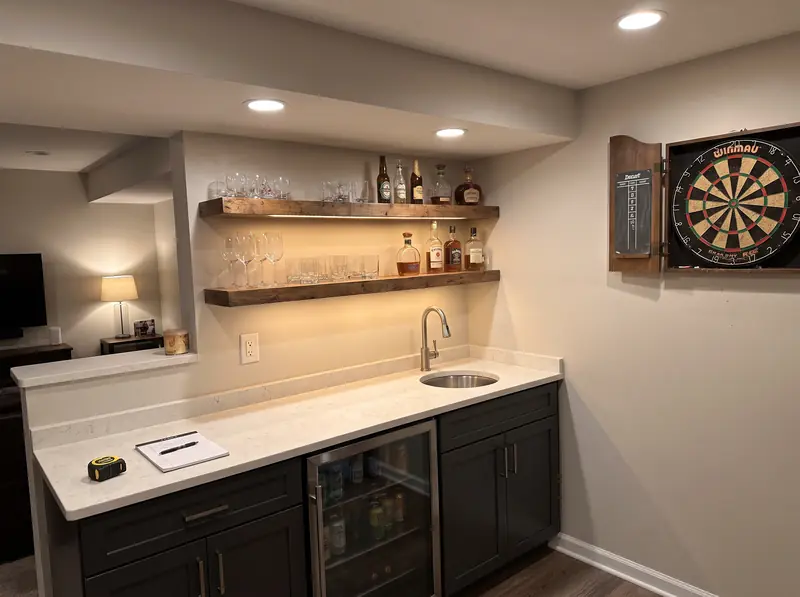
Basement finishing in Schaumburg
Family rooms, bedrooms with egress, basement bathrooms, wet bars, theatres and in law suites.
In Schaumburg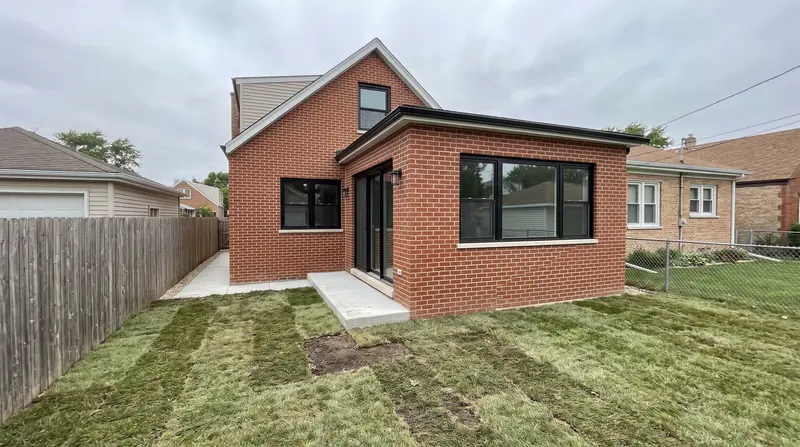
Home additions in Schaumburg
Rear additions, full width dormers, second stories and rooms over the garage.
In Schaumburg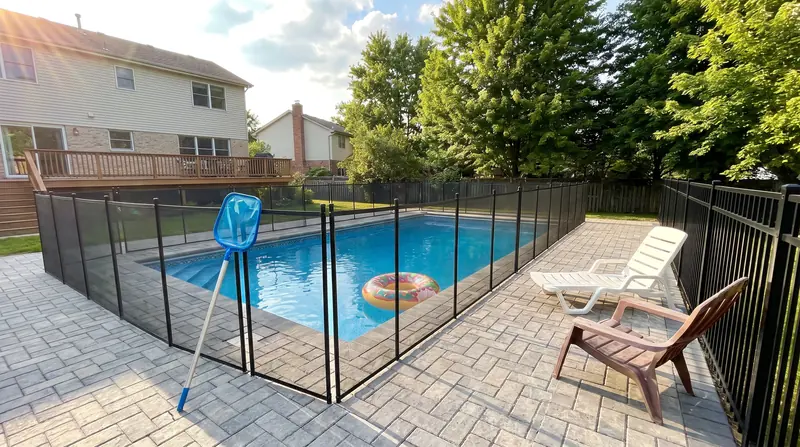
Inground pools in Schaumburg
Concrete inground pools in suburban back yards, from dig to first fill.
In SchaumburgDo I need a permit to remodel a kitchen or bathroom in Schaumburg?
Yes. The village requires a residential building permit and a plan review for basement, bathroom and kitchen remodels. Kitchens also need an electrical permit. Countertop replacement or like for like cabinet replacement with no electrical or plumbing changes does not need one.
Does my contractor need to register with the Village of Schaumburg?
Yes. Contractor registration is required for all contractors working in the village before a permit is issued. Plumbers and roofers are licensed by the State of Illinois instead, and must give the village a current copy of that licence.
Does Schaumburg help with basement sewer backups?
The village runs an overhead sewer cost share program for detached single family homes. It reimburses part of the cost of converting a gravity sewer to an overhead system, and roof and footing drains must be disconnected from the sanitary sewer first.
Free walkthrough
A walkthrough in Schaumburg.
We look at what you want to change, tell you what the house and the town will allow, and roughly what it involves. Nothing to sign.
Call (773) 900-4815