
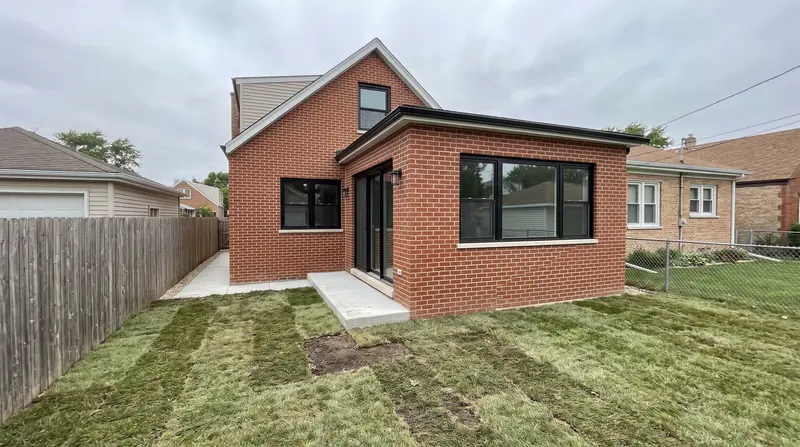
Additions
Home additions in Chicago and the suburbs.
An addition is decided by your lot before it is decided by your architect. Setbacks, lot coverage and height limits say how big it can be and where it can go. We read those first, so the drawing starts from what the town will allow.
The lot decides first
Every town here sets how close you can build to each property line, how much of the lot buildings can cover, and how tall the house can be. Some also cap floor area against lot size. A standard Chicago lot is narrow, so a rear addition is usually the only direction to grow, and the rear yard requirement decides how deep it can go.
Corner lots, garages, and porches all change the numbers. We pull the zoning for your address before the first sketch, because a design that needs a variance is a different timeline, with a public hearing in many towns.
Up or out
Going out means a foundation, which means excavation, footings below the frost depth your town sets, and a connection to the existing house that keeps water out where old meets new. Going up means the existing walls and footings have to carry another floor, and that is an engineering question before it is a design question.
In a Chicago bungalow, a full width dormer is often the most room for the money, because the second floor is already there under the roof and only needs height. In a suburban ranch, a second story or a rear family room are the usual answers, and the lot usually decides between them.
Drawings, permits and inspections
An addition needs drawings, and most building departments here want them from a licensed architect or engineer, along with a plat of survey showing where the addition sits on the lot. We coordinate that, submit the permit in our name and book every inspection: footings, foundation, framing, rough plumbing, electrical and mechanical, insulation, and final.
Plan review takes weeks, not days, in most towns. We build that into the schedule from the start rather than promising a start date the building department has not agreed to.
Living through it
Most of an addition happens outside the house, until the day the wall between old and new comes down. We keep that day as late as possible, seal the opening while the new space is finished, and protect the path through the house.
The heating and cooling system needs to be checked against the new square footage. An existing furnace sized for the old house may not carry the new room, and it is far cheaper to find that out on paper.
What the work looks like
From the first day to the last.
Example photos of each stage, so you can see what the weeks look like. They are not YMC projects, and each one says so.
Where we do this
Home additions near you.
Permits, registration and housing stock change from one town to the next. The pages below cover each one.
Do I need an architect for an addition?
In most towns here, yes. Building departments generally want permit drawings from a licensed architect or engineer for an addition, plus a plat of survey. We work with the architect so the drawing reflects what can actually be built.
How long does a home addition take?
Longer than people expect, mostly before any digging. Drawings and plan review take weeks to months depending on the town, and construction after that runs months, not weeks. You get a dated schedule once the permit is in hand.
Is a dormer cheaper than a full second story?
Usually, because a dormer works with the house you have. It raises part of the roof to make the attic full height. A second story replaces the roof entirely and puts new load on the walls below.
Free walkthrough
Twenty minutes at your house.
We look at what you want to change, tell you what the house and the town will allow, and roughly what it involves. Nothing to sign.
Call (773) 900-4815