01
The house
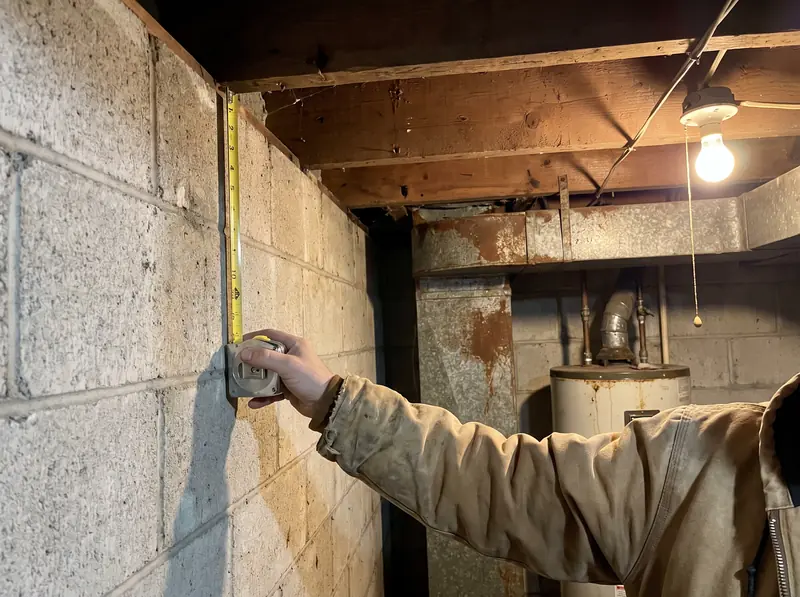
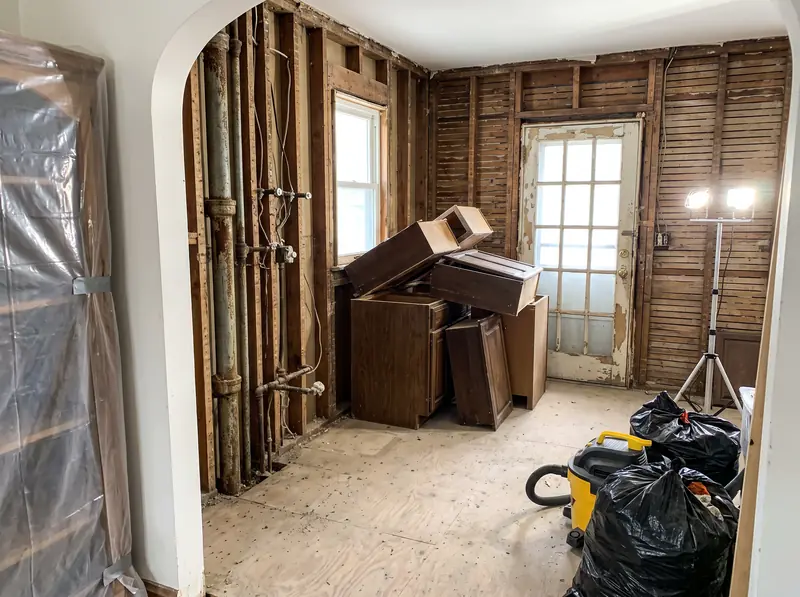
How old it is, what is behind the plaster, whether the panel has room for new circuits, whether the drains are cast iron near the end of their life. Older Chicago houses carry more of this, so we look before we price.
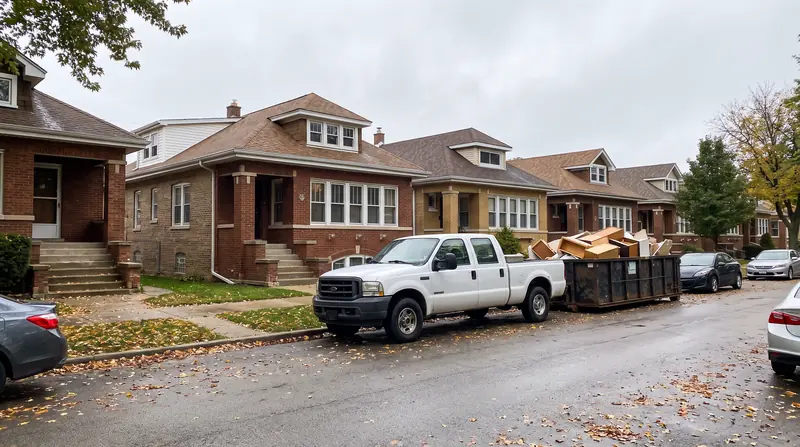
A general contractor based on the West Side of Chicago. We look at the house and the lot first, tell you what the town will allow, and put a fixed price in writing before anything is torn out.
What we build
Kitchens, bathrooms, finished basements, additions and inground pools. Each one starts the same way: what is behind the walls, what is under the yard, and what the town will sign off.
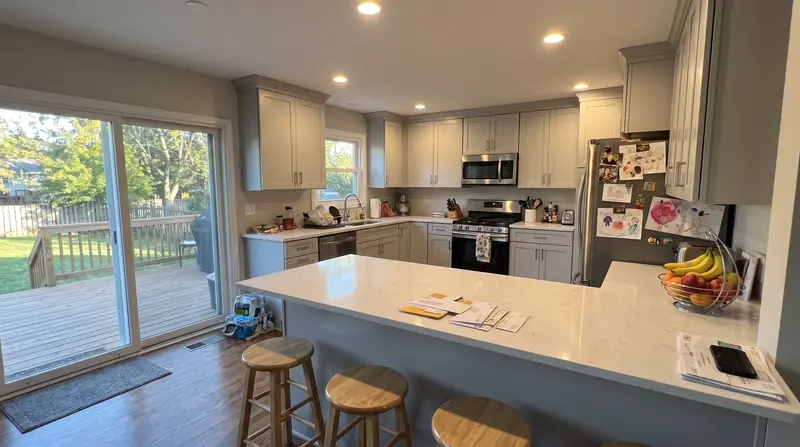
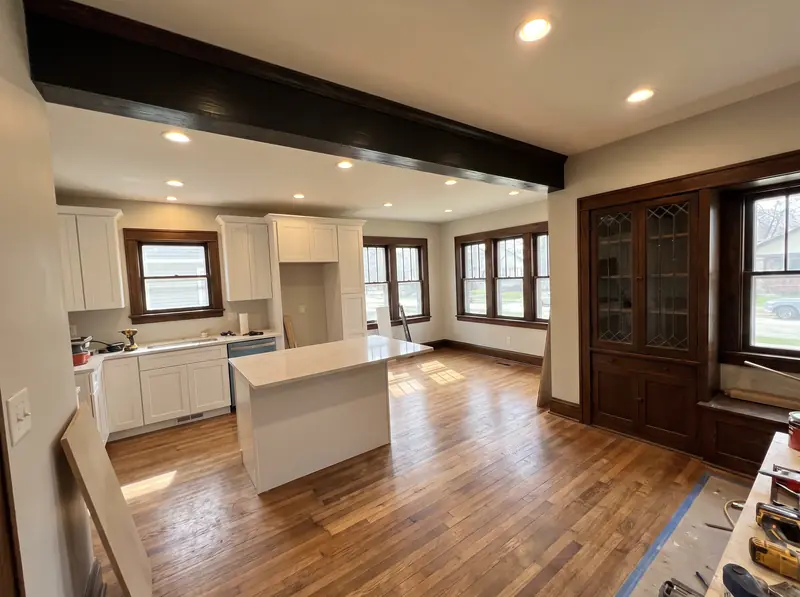
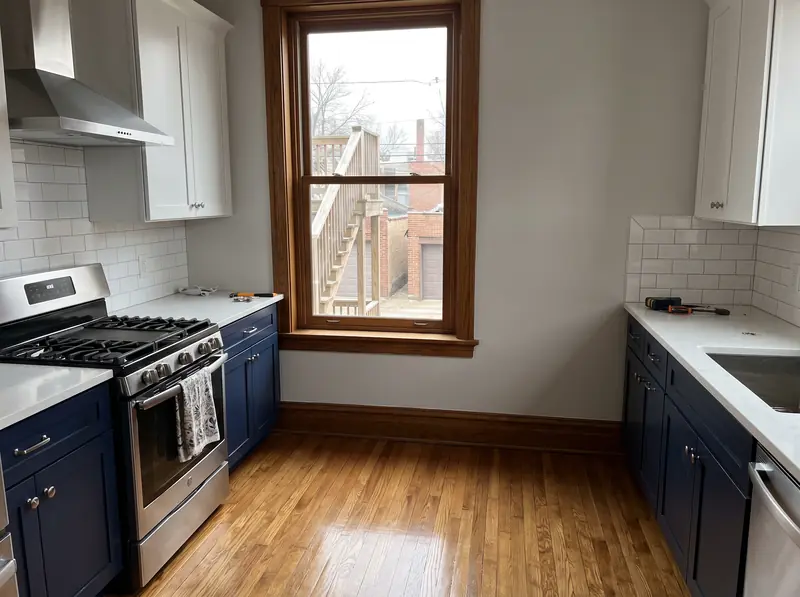
Galley kitchens in bungalows, two flat kitchens, walls opened up into the dining room.
Read more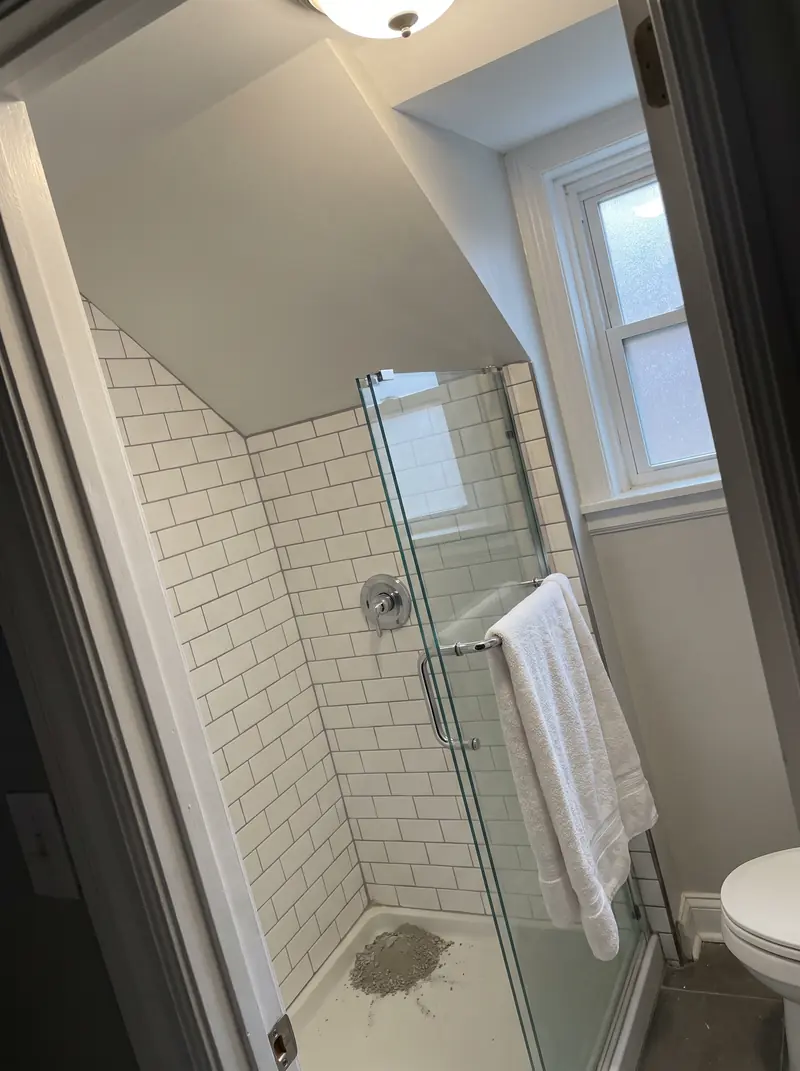
Bungalow hall baths, cramped upstairs showers, tub to shower conversions.
Read more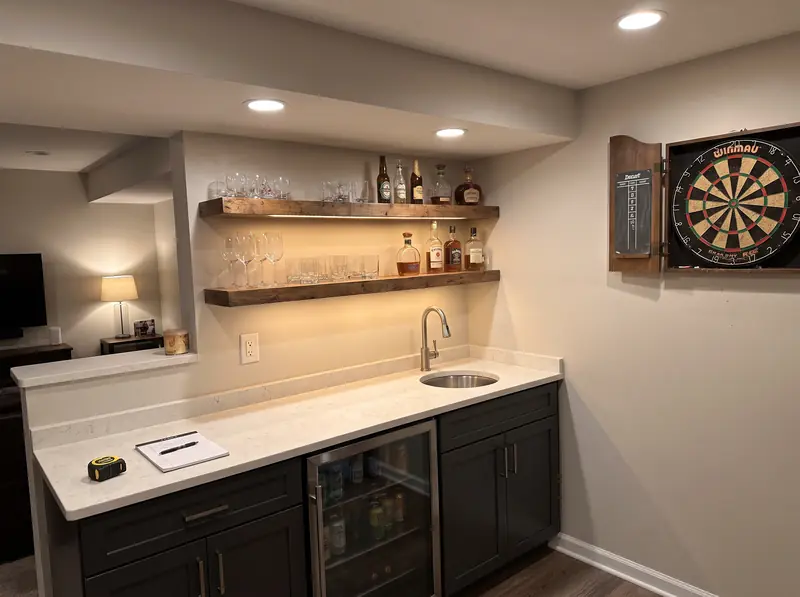
Family rooms, bedrooms with egress, basement bathrooms, wet bars, theatres and in law suites.
Read more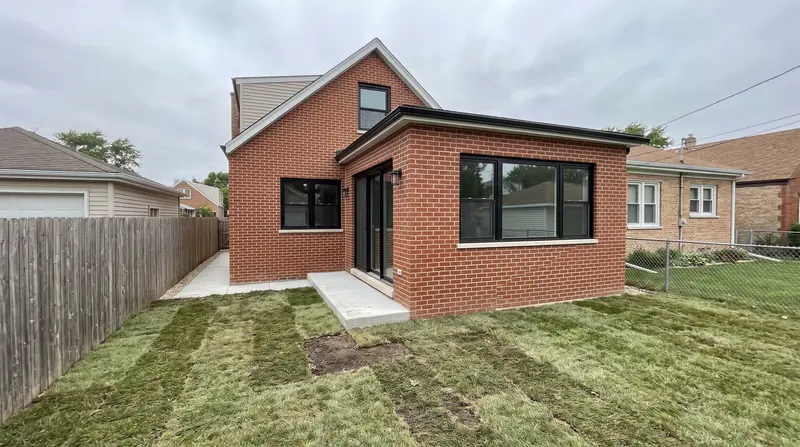
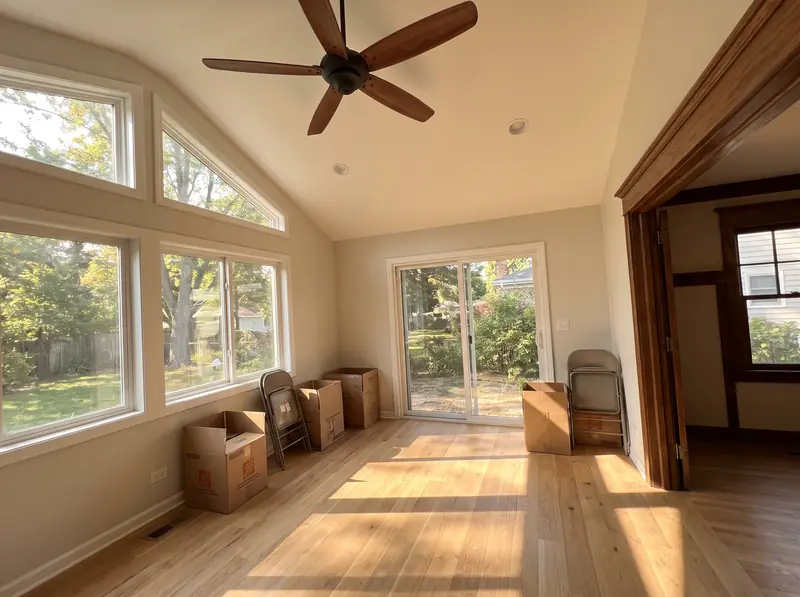
Rear additions, full width dormers, second stories and rooms over the garage.
Read more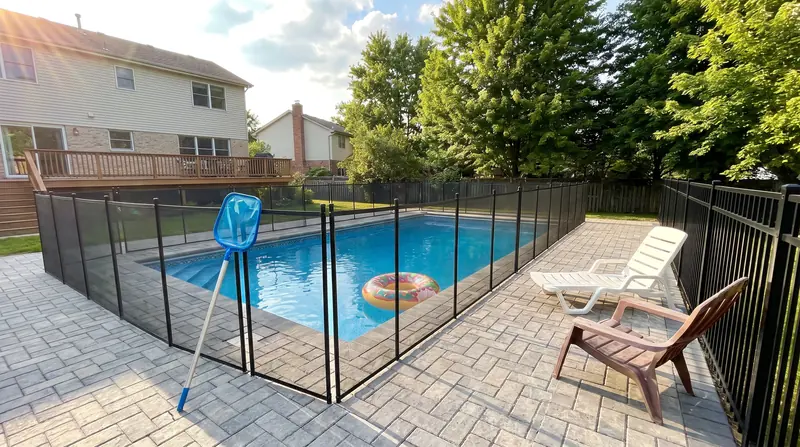
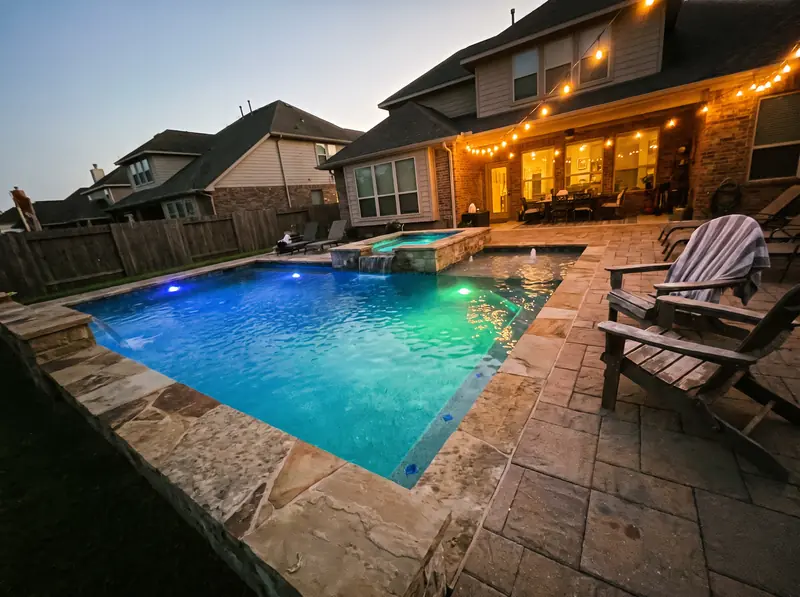
Concrete inground pools in suburban back yards, from dig to first fill.
Read moreBefore anybody talks about finishes
Not the tile, not the cabinet colour. These three, in this order, and all of them get answered at the walkthrough.
How old it is, what is behind the plaster, whether the panel has room for new circuits, whether the drains are cast iron near the end of their life. Older Chicago houses carry more of this, so we look before we price.
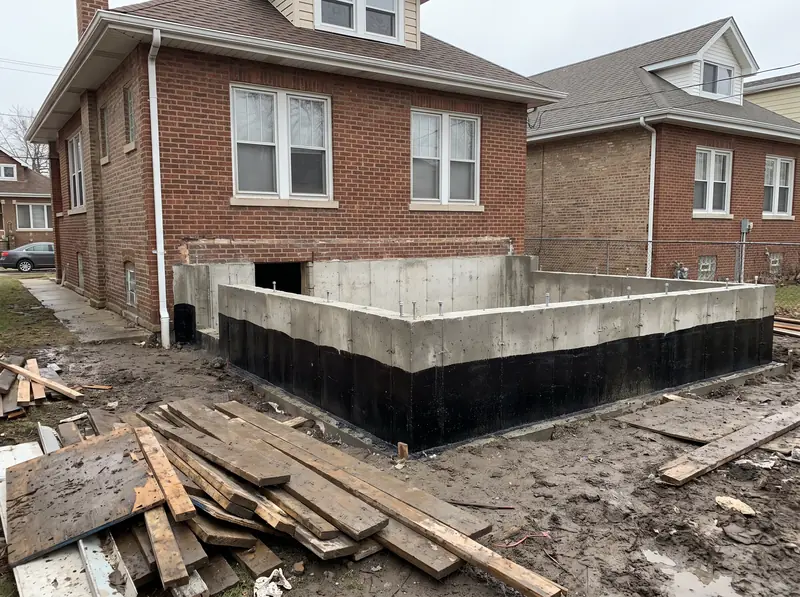
Setbacks, lot coverage, height limits, historic districts and permit rules are set town by town. They decide how big an addition can be and where a pool can go. We read them for your address first.
Three bids, three numbers, and usually not one of them is for the same job. Ours is a line by line scope with the beam, the drain and the allowances named, then a fixed price that does not move.
Service areas
Every town has its own permit office, its own registration rules and its own housing stock. Each page below covers the one you live in.
The work
Example photos of each kind of job and each stage, labelled as examples. And the permit record, which you can check yourself.
Open the work page