
Cook County
Remodeling contractor in Arlington Heights, IL
Arlington Heights grew from under nine thousand people in 1950 to almost sixty five thousand by 1970, and the 2015 Comprehensive Plan puts about half the housing as built before 1970. Here is how the village rules shape a remodel, an addition or a pool.
- Contractor registration
- Arlington Heights requires contractors to register through the village Civic Access portal, registrations expire on December 31 each year, and a contractor must hold a valid village contractor licence to be added to a permit. Source
- ZIP codes served
- 60004, 60005
Permits in Arlington Heights
Building permits come from the village Building & Life Safety Department at 33 S. Arlington Heights Road, and every application now goes in electronically through the Civic Access portal. Inspections are booked for a morning or an afternoon, not a set time, and the department requires them while work is in progress.
The village also registers contractors. A contractor has to have a portal account and a valid village contractor licence before it can even be added to your permit, and registrations lapse every December 31. We register before we pull. A residential permit is good for one year and expires if substantial work has not started within six months. Noisy work is limited to 7 a.m. to 7 p.m. on weekdays and 8 a.m. to 6 p.m. at weekends.
What the houses are like
The village Comprehensive Plan describes four building periods. The oldest homes sit in the original railroad town around the station, where the Müller House at 500 N. Vail Avenue and the Banta House at 514 N. Vail Avenue are on the National Register. Stonegate and Scarsdale were platted between the wars, with bungalows and French and Spanish styles. Then came the post war boom, which produced the ranches, split levels, trilevels, Cape Cods and minimal traditional houses of the large post war neighbourhoods.
The same plan notes that older homes are now being replaced with new, larger ones. In residential districts a teardown cannot get a demolition permit until design review has looked at the replacement plan. The plan also said in 2015 that the village had no local preservation ordinance, so exterior work on most houses is governed by zoning and design guidelines rather than landmark review.
Kitchens and bathrooms in post war houses
Arlington Heights amends the residential code in ways that matter in a kitchen. If base cabinets come out, the counter outlets must be brought up to current electrical code, the sink must be vented to the Illinois Plumbing Code and the exhaust has to terminate outside. Plaster or drywall alone does not count as support for wall cabinets, so we add blocking.
New walls that carry drain or vent pipe run sideways through the studs must be framed in 2x6. In a 1950s ranch with a narrow bathroom wall, that changes the layout. We draw it into the plans before the permit goes in.
Basements and sewer backup
The part of the village built before modern detention basins drains through combined sewers, where rain and sewage share one pipe. The village says that is how basement backups happen, and its flood studies followed the July 23, 2011 storm, which flooded homes across the village. Single family owners can apply to the Sewer Back up Rebate Program, which shares the cost of converting to an overhead sewer or an approved alternate flood control system.
For a finished basement the code wants a ceiling height of 7 feet 2 inches in areas that are not habitable, and window well covers that hold 250 pounds. Split levels and trilevels often have a crawl space instead, and the village has a separate crawl space conversion permit.
Additions and lot rules
In the R1, R2 and R3 single family districts, rear yards are 30 feet, side yards are ten percent of lot width, and height is capped at 25 feet and two and a half stories. Floor area is set by a formula tied to lot size, and on R2 and R3 lots up to 8,750 square feet you can build to 0.45 times the lot area. Additions also go through design review, though staff can waive formal review for a small one story addition at the back of the house.
Pools
A pool is only allowed in the rear yard and must sit at least 8 feet from every property line, decks included. The village has adopted the 2018 International Swimming Pool and Spa Code, and a pool counts toward the impervious surface limit, which is half the lot on most single family parcels.
Services
What we build in Arlington Heights.
Kitchens, bathrooms, basements, additions and, where the lot allows, an inground pool.
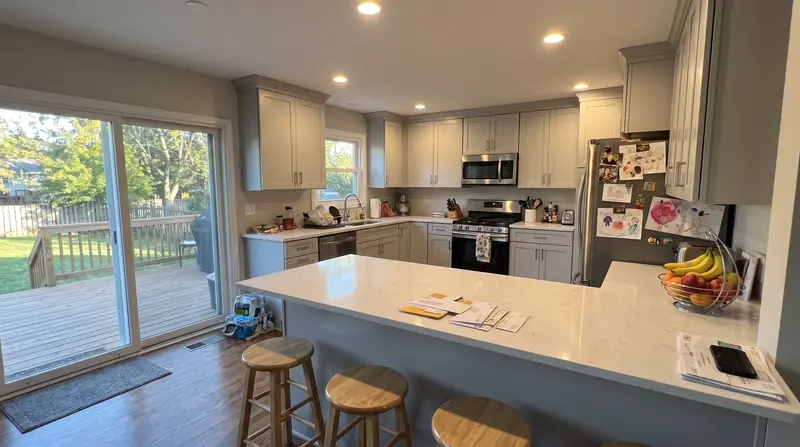
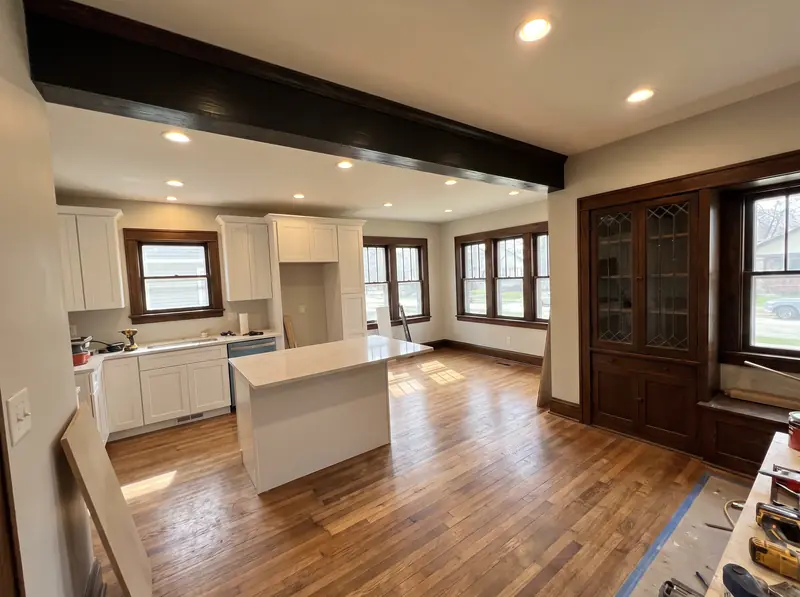
Kitchen remodeling in Arlington Heights
Galley kitchens in bungalows, two flat kitchens, walls opened up into the dining room.
In Arlington Heights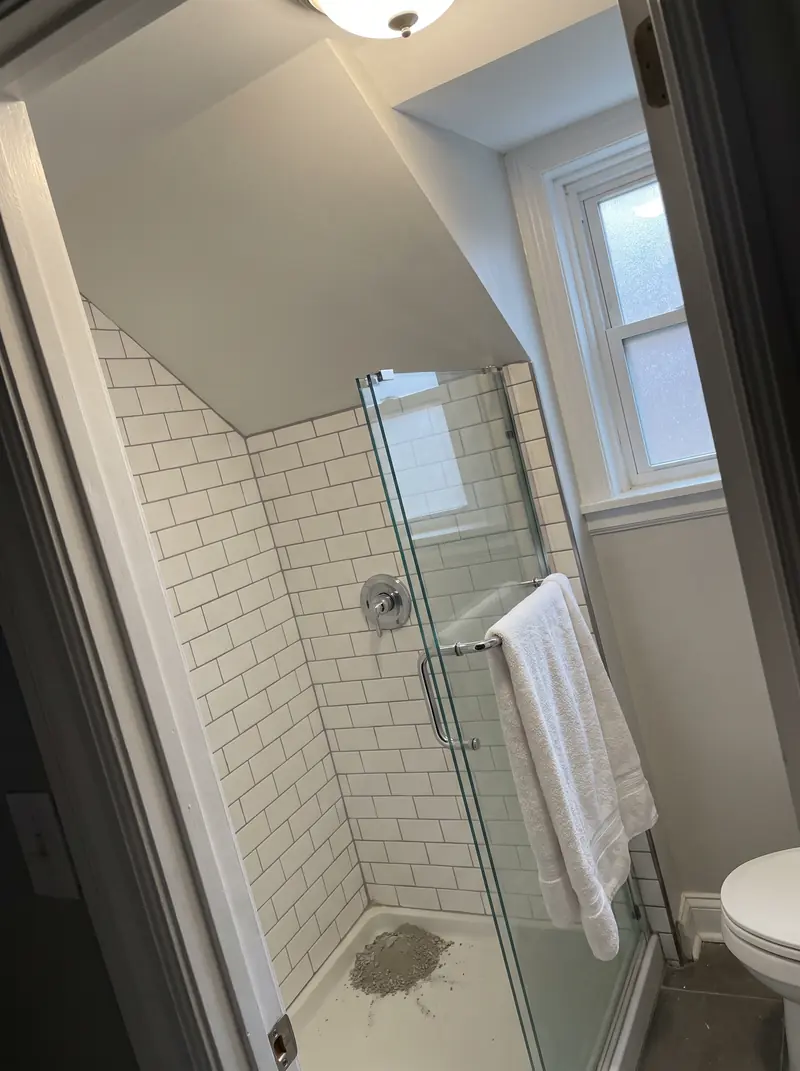
Bathroom remodeling in Arlington Heights
Bungalow hall baths, cramped upstairs showers, tub to shower conversions.
In Arlington Heights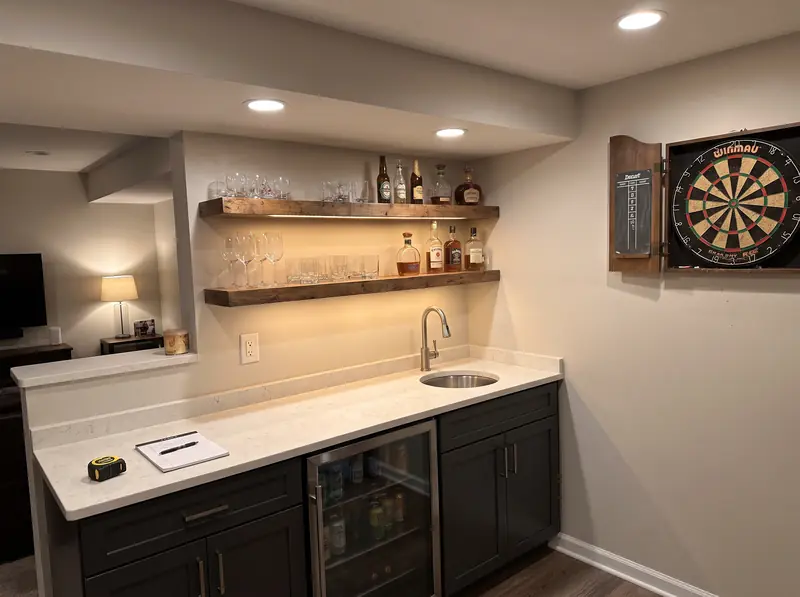
Basement finishing in Arlington Heights
Family rooms, bedrooms with egress, basement bathrooms, wet bars, theatres and in law suites.
In Arlington Heights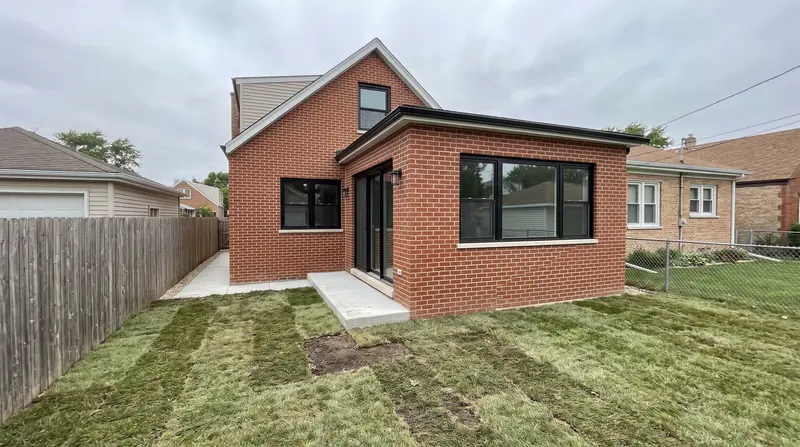
Home additions in Arlington Heights
Rear additions, full width dormers, second stories and rooms over the garage.
In Arlington Heights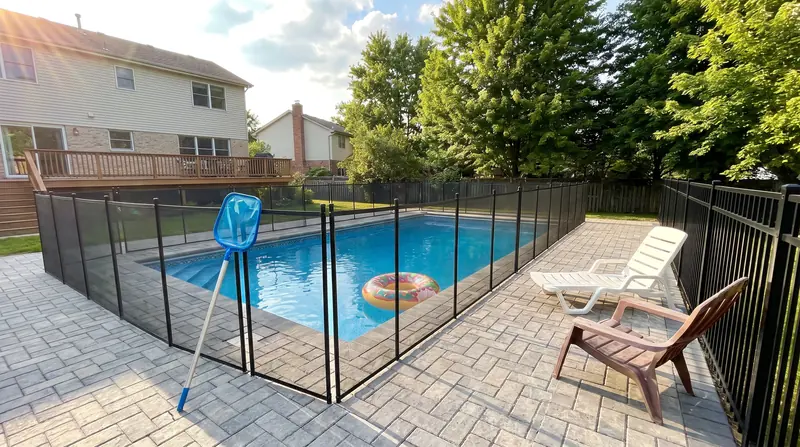
Inground pools in Arlington Heights
Concrete inground pools in suburban back yards, from dig to first fill.
In Arlington HeightsDoes my contractor need to be registered with Arlington Heights?
Yes. The village requires contractors to register through its Civic Access portal and hold a valid village contractor licence before they can be listed on a permit. Registrations expire on December 31 each year.
Do I need a permit for a new countertop?
No. The village code exempts painting, tiling, carpeting, countertops and kitchen or bathroom upper cabinets from permits. Removing base cabinets or moving plumbing or wiring is different and needs a permit.
Is there help for basement sewer backups?
The village runs a Sewer Back up Rebate Program for single family homes that converts a gravity sewer to an overhead sewer or an approved alternate flood control system. It does not cover overland storm water flooding.
Free walkthrough
A walkthrough in Arlington Heights.
We look at what you want to change, tell you what the house and the town will allow, and roughly what it involves. Nothing to sign.
Call (773) 900-4815