
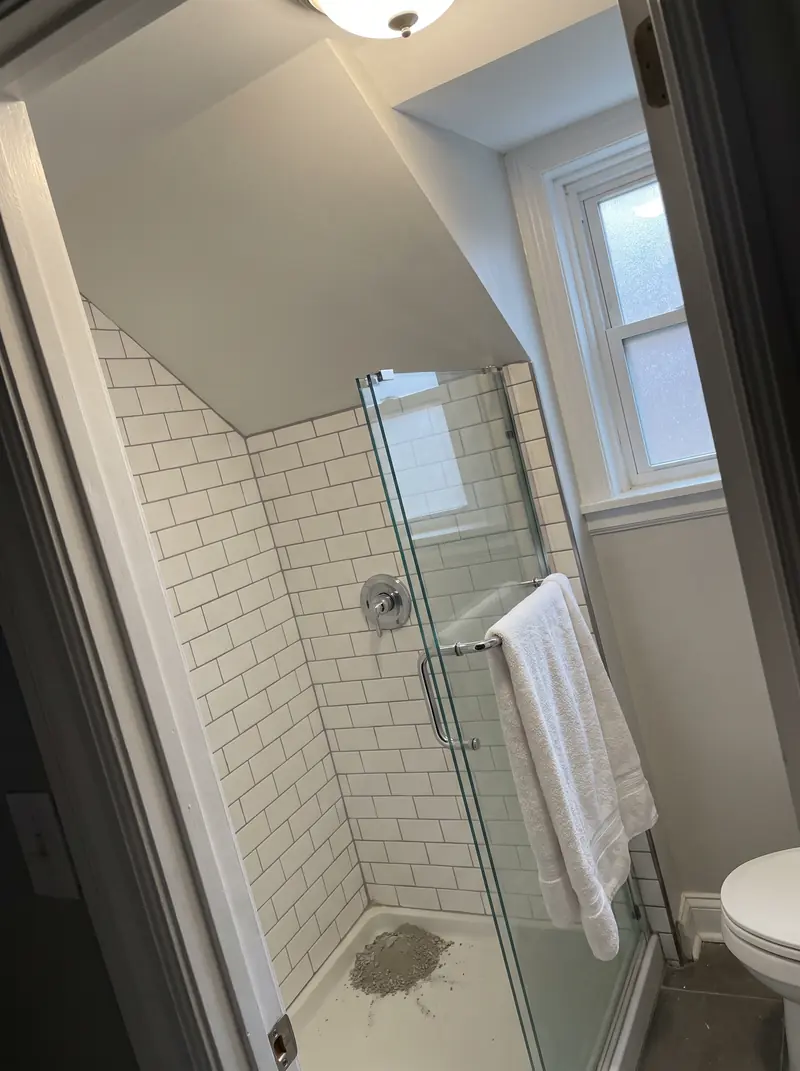
Bathrooms
Bathroom remodeling in Chicago and the suburbs.
A bathroom is the smallest room in the house and the one that fails most expensively. Water gets behind tile that was set on the wrong backing, and you find out from the ceiling below. We build the part you cannot see first.
Waterproofing is the job
Tile and grout are not waterproof. The shower is only as good as the membrane behind the tile and the pan under it, and that is the step most often skipped because nobody sees it once the tile is up.
We waterproof the walls and the pan as one system, and the inspection of the rough plumbing happens before anything is closed in. If you are comparing bids, ask each one what goes behind the tile. The answer tells you a lot.
Older houses, older pipes
In a 1920s bungalow or two flat, the bathroom floor is often tile on a thick mortar bed, the drains are cast iron and the supply lines are galvanized. All three are fixable, and all three are much cheaper to deal with while the floor and walls are open than in five years when something lets go.
Old mortar beds also sit higher than a modern floor, which is why a new bathroom floor in an older house sometimes needs the joists looked at, or a threshold where the hall meets the bathroom.
Ventilation and the small rules that matter
A bathroom without an openable window needs a fan ducted to the outside, not into the attic. Under the residential code most suburbs use, a new shower valve has to protect against scalding, so the shower cannot suddenly go hot when someone flushes. A toilet needs 15 inches from its centre to any side wall and 21 inches of clear space in front.
None of that is exciting, all of it gets inspected, and getting it right in the drawing is cheaper than moving a drain after the tile is down.
Tub to shower, and the layouts people ask for
Converting a tub to a walk in shower is the most common request. It is very doable, and it is worth thinking about whether the house will want a tub somewhere when you sell. A curbless shower needs the floor lowered or the drain rethought, which is a structural question in an older house.
Double vanities need the space to work. We measure before anyone draws one in.
What the work looks like
From the first day to the last.
Example photos of each stage, so you can see what the weeks look like. They are not YMC projects, and each one says so.
Where we do this
Bathroom remodeling near you.
Permits, registration and housing stock change from one town to the next. The pages below cover each one.
How long does a bathroom remodel take?
A full gut of a hall bathroom usually runs a few weeks, set mostly by inspections and the tile. A bathroom that needs drains replaced or joists repaired takes longer. You get a dated schedule before we start.
Do I need a permit for a bathroom remodel?
If plumbing or wiring changes, yes. In Chicago that means the Department of Buildings, in the suburbs the village or city building department. We pull it in our name and book the inspections.
Can you work in the only bathroom in the house?
Yes, and we plan the schedule around it. Tell us at the walkthrough so we can sequence the work to keep the time without a toilet as short as possible.
Free walkthrough
Twenty minutes at your house.
We look at what you want to change, tell you what the house and the town will allow, and roughly what it involves. Nothing to sign.
Call (773) 900-4815