
Questions
What homeowners ask first.
Straight answers, with the code behind them.
Where we work
- Chicago
- Oak Park
- Evanston
- Skokie
- Park Ridge
- Des Plaines
- Niles
- Glenview
- Northbrook
- Wilmette
- Arlington Heights
- Mount Prospect
- Palatine
- Schaumburg
- Hoffman Estates
- Elmhurst
- Lombard
- Glen Ellyn
- Wheaton
- Downers Grove
- Hinsdale
- La Grange
- Western Springs
- Berwyn
- Riverside
- Oak Lawn
- Orland Park
- Tinley Park
- Naperville
- Bolingbrook
- Plainfield
- Portage Park
- Jefferson Park
- Edison Park
- Norwood Park
- Beverly
- Mount Greenwood
- Lincoln Square
- North Center
- Roscoe Village
- Dunning
Do you pull permits?
Yes, in our name, with the City of Chicago or with your village, and we book the inspections. Suburban requirements differ village by village, and many villages want contractors registered with them before a permit is issued. We register before we pull.
One thing to budget for: on many jobs the permit brings smoke and carbon monoxide alarms into scope for the whole house, not just the rooms we touch. Illinois also requires any newly installed smoke alarm to have a sealed ten year battery unless it is hardwired.
Are you licensed?
Worth asking everyone, and worth knowing what the answer means. Illinois does not license general contractors at state level, so licensed and insured on its own tells you nothing. What is real is a City of Chicago general contractor licence with its class, registration with the villages we work in, licensed plumbers and electricians on the trades, and a certificate of insurance with a named insurer. Ask us for all of it before you sign.
What happens at the free walkthrough?
We look at what you want to change, measure, open the panel door, find the stack and the main, and for additions and pools we look at the lot. You leave knowing whether it can be done, what the town is likely to ask for, and roughly what it involves. There is no design fee and nothing to sign.
How do you price a job?
From a written scope, line by line, after the walkthrough. The things that move a price, like a beam, an ejector pit, an egress well or old drains, are named as lines rather than buried in an allowance. Then a fixed price, which does not move after you sign unless you change the scope.
How low can my basement ceiling be?
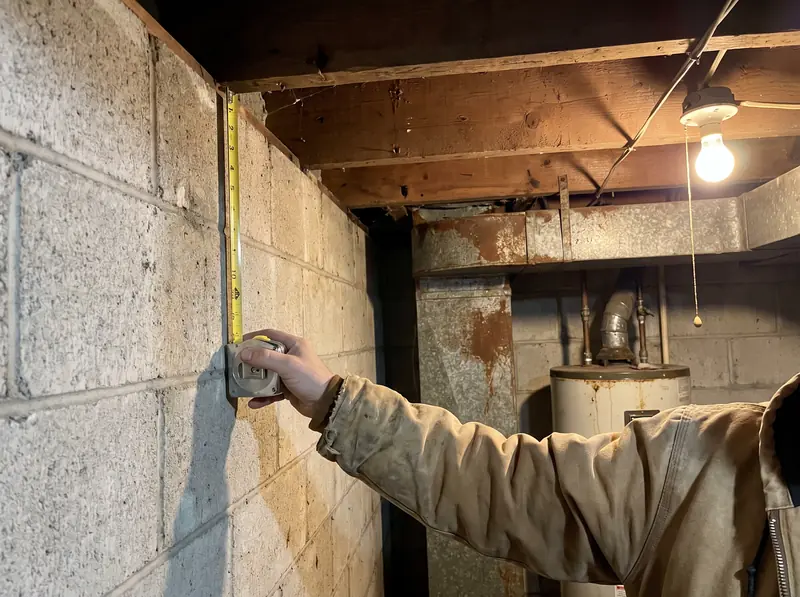
Chicago requires 7 feet of clear height in a habitable room, measured from the finished floor to the finished ceiling. The number that matters is the one after flooring, furring and any dropped ceiling, not the one you get off the bare slab.
Ducts, beams and girders can usually drop lower than the ceiling itself. That is why a bungalow basement that fails on paper often only needs the duct run boxed into a soffit rather than the whole system rerouted. Suburban codes set their own numbers, and we check the one for your town.
Does a basement bedroom need an egress window?
In the suburbs, almost always. Most villages use the International Residential Code, which wants an escape opening of 5.7 square feet net clear, at least 24 inches high and 20 inches wide, with the sill no more than 44 inches above the floor, and a well outside it.
In the City of Chicago, the Department of Buildings told builders the 2019 code has no egress window requirement for small residential buildings. We check the rule for your address before the room is drawn.
Why does a basement bathroom cost so much more than an upstairs one?
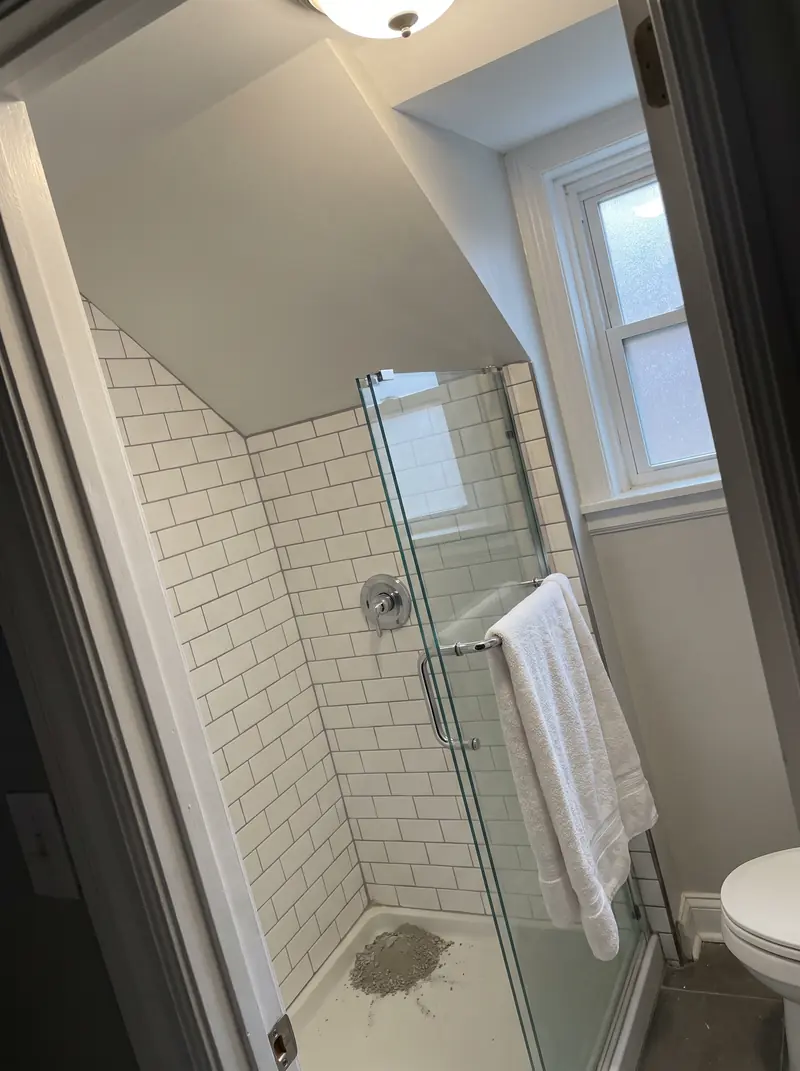
Because the floor is below the sewer main, so gravity is not available. Waste has to go into a sealed, vented pit cut into your slab and be pumped up by an ejector. That is concrete cutting, excavation, a gas tight lid, a vent tied back into the stack and a dedicated circuit.
And it cannot share your existing sump. Code does not allow sewage and subsoil drainage in the same pit, so a below grade bathroom means a second pit. If a bid shows you a bathroom and no ejector pit, that is not a cheaper bid, it is an incomplete one.
Can you finish my basement if it takes water?
Not until the water is fixed. An interior sealer is a coating, and in Chicago clay the failure mode is water pushing up through the cove joint and the slab. A wet basement needs a waterproofing contractor first. If yours is genuinely dry, we will tell you that too.
Does a finished basement add square footage to my house?
Not in the appraisal. Under ANSI Z765 2021, the measurement standard appraisers use, a level that is wholly or partly below grade is not counted in Gross Living Area.
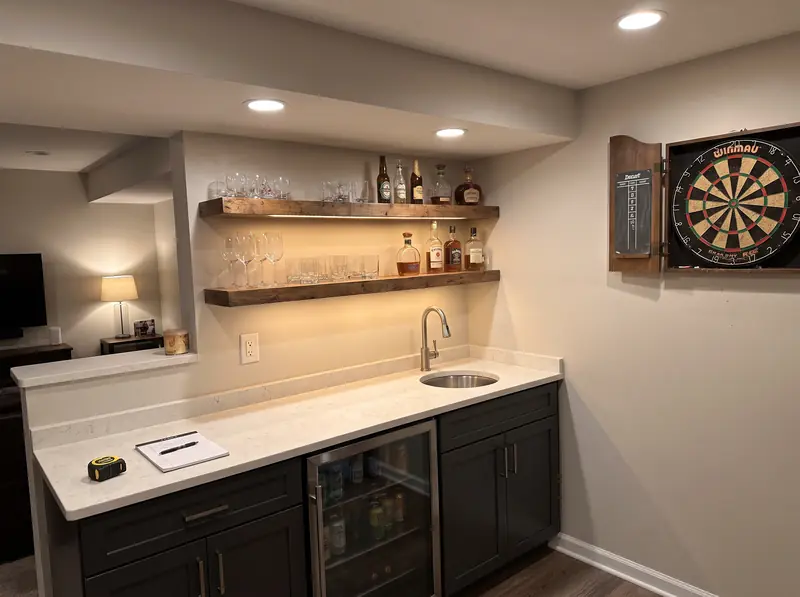
What it does add is living space, and the 2025 Cost vs Value report put a midrange basement remodel at about 71 percent cost recouped at resale.
Can the wall between my kitchen and dining room come out?
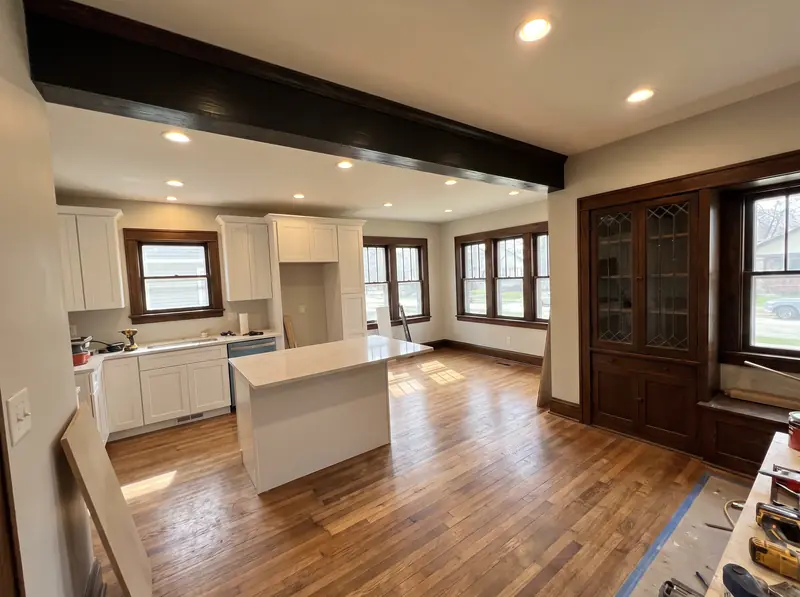
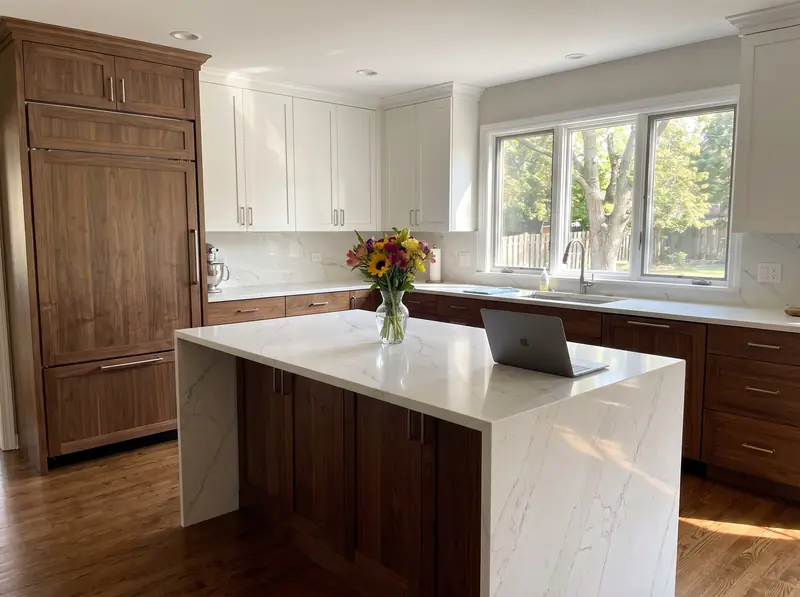
Usually, yes. If it carries load, it comes out with a beam sized by an engineer and posts carried down to proper support. The question is cost and where the beam goes, not whether it is possible.
How big can my addition be?
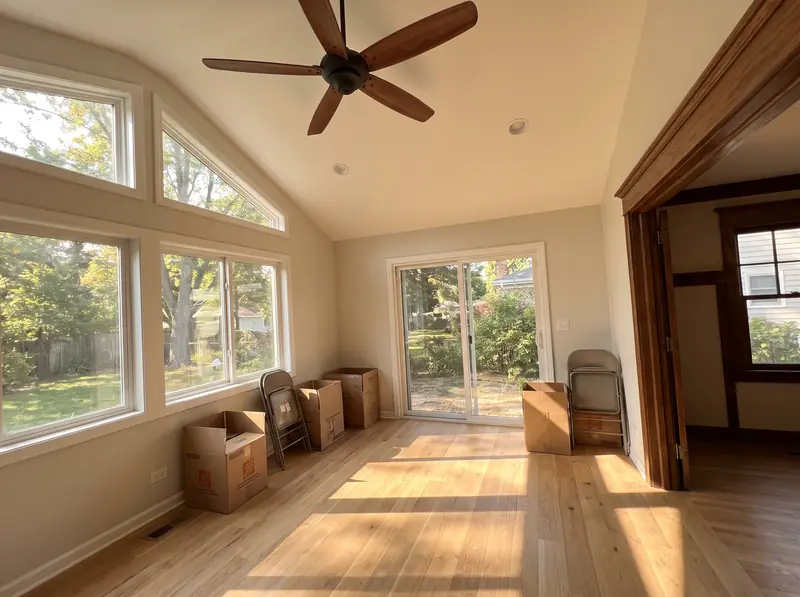
Your lot decides that before any architect does. Each town sets setbacks from the property lines, how much of the lot buildings can cover and how tall the house can be, and some cap floor area against lot size. We read the zoning for your address before the first sketch.
Can I put an inground pool in my yard?
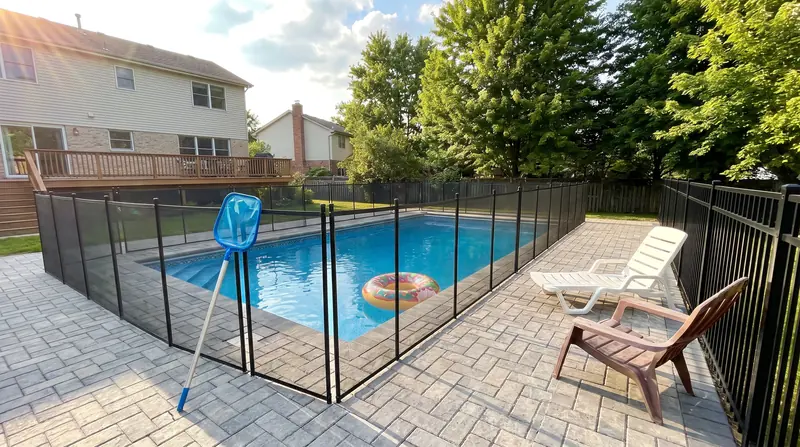
In most suburbs, if the lot has room for the setbacks the village sets and the pool stays off any utility easement. The pool also needs a barrier that meets the village pool rules, and its own electrical inspection. We do not build pools in the City of Chicago, where most lots are too narrow for one.
Do I need to worry about radon?
Worth testing, always, before you turn a basement nobody occupied into a space someone sleeps in. The action level is 4.0 picocuries per litre, and Illinois licenses radon measurement and mitigation professionals through IEMA.
How long will it take?
A bathroom is a few weeks, a kitchen a little longer, a basement depends on what goes in it. Additions and pools take longest, mostly because of drawings and plan review before any digging.
You get a dated schedule before we start, and if something moves we tell you when and why rather than letting you notice.