
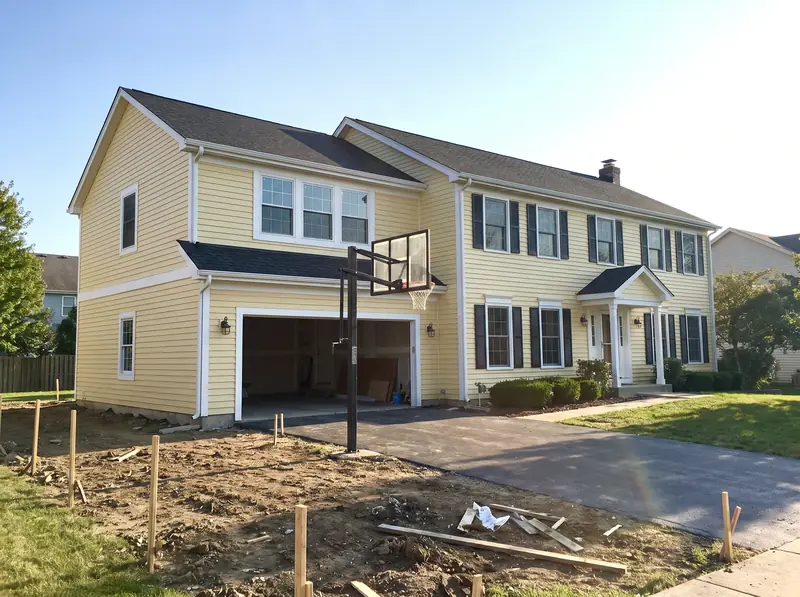
Additions, Arlington Heights
Home additions in Arlington Heights, IL
Most Arlington Heights additions are a second floor on a ranch, a dormer on a Cape Cod or a family room off the back. The village zoning sets hard limits on all three, so we start with the numbers.
- Contractor registration
- Arlington Heights requires contractors to register through the village Civic Access portal, registrations expire on December 31 each year, and a contractor must hold a valid village contractor licence to be added to a permit. Source
- ZIP codes served
- 60004, 60005
Floor area, by formula
The village sets maximum floor area by district and lot size. On R2 and R3 lots up to 8,750 square feet, the limit is 0.45 times the lot area. Above that it is 3,938 square feet plus 0.4 times the extra lot area. The larger lot R1 district starts at 0.35 times the lot area.
Floor area includes more than people expect. Attic space with 7 feet of headroom counts, so a full dormer on a Cape Cod adds to your total. Garage space beyond 400 square feet counts. A basement counts when more than half its height sits above grade. We fill in the village Single Family Zoning Worksheet before any drawing is final.
Setbacks and height
In R1, R2 and R3 the rear yard is 30 feet and each side yard is ten percent of the lot width. R1 adds a combined minimum of 20 feet for both sides on interior lots. The R2 and R3 front yard is 25 feet, but a building line recorded on a subdivision plat before December 21, 1959 takes precedence, and where 40 percent of a block already sits further back, the average sets the line.
Height is capped at 25 feet and two and a half stories. A second story on a low ranch usually fits. Building lot coverage is 30 percent in R1 and 35 percent on most R2 and R3 lots, and impervious surface, which includes patios and drives, tops out at half the lot on most parcels.
Design review
Additions in Arlington Heights are checked against the village Single Family Design Guidelines, which look at bulk, massing, materials and how the house sits next to its neighbours. Staff can decide a small one story addition at the back of the house, about 300 square feet or less, does not need formal review. A second story or a front addition should expect it.
The permit file
The residential addition permit lists an architect as a required contact, along with general, carpentry, electrical and roofing contractors. The plat of survey must show the new structure with distances to two intersecting lot lines. A construction fence and silt fence are required when footings are dug, and also for a second story because of falling debris. Typical review is ten business days.
Village amendments also shape the structure. Wood foundations are not allowed, footings go below a 42 inch frost line, and walls must be braced with continuously sheathed structural panels at least half an inch thick, unless a structural engineer designs the bracing. We handle the permit and inspections from footing to final.
What the work looks like
How the job goes, stage by stage.
Illustrative photos of each stage, so you can see what the weeks look like.
How big can my addition be in Arlington Heights?
It depends on district and lot size. On R2 and R3 lots up to 8,750 square feet, total floor area can be 0.45 times the lot area, with 30 foot rear yards and side yards of ten percent of lot width.
Does a dormer count toward floor area?
It can. The village counts attic space with 7 feet or more of headroom as floor area.
Will my addition need design review?
Usually. Staff may excuse small one story rear additions of roughly 300 square feet or less from formal review.
Free walkthrough
Home additions in Arlington Heights.
We look at what you want to change, tell you what the house and the town will allow, and roughly what it involves. Nothing to sign.
Call (773) 900-4815