
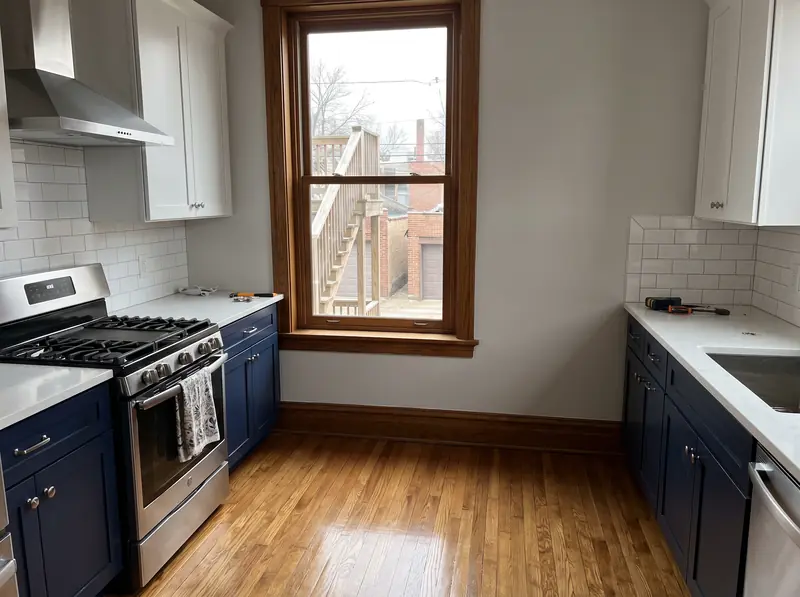
Chicago neighbourhood
Remodeling contractor in Edison Park, Chicago
Edison Park is Chicago community area 9, a former village along the old Chicago and North Western tracks, all of it in ZIP 60631. We remodel kitchens, bathrooms and basements here and build rear additions and dormers.
- Contractor registration
- The City of Chicago requires a general contractor licence, issued by the Department of Buildings, for most building construction, alteration, repair and demolition work in the city. Source
- ZIP codes
- 60631
Permits in Edison Park
Edison Park was annexed in 1910, so today the City of Chicago Department of Buildings issues every permit here, not a village hall. The city requires a general contractor licence for most construction and alteration work. We pull the permit and handle the inspections.
From village to city
The Village of Edison Park was incorporated in 1881 in an area once known as Canfield, and by 1910 its 300 residents, wanting city services, had joined Chicago. The village built a public school in 1907 and named it for Christian Ebinger, the area's first settler. That Arts and Crafts building is now the Edison Park fieldhouse on Northwest Highway, listed on the National Register.
Because the village was so small at annexation, most of the houses came later. CMAP's 2026 snapshot shows 48.4 percent of homes built between 1940 and 1969 and 29.9 percent before 1940, with a median year built of 1953. About 65.1 percent are detached single family houses. The median home has 6.7 rooms, more than in Norwood Park, Dunning, Portage Park or Jefferson Park.
Kitchens and bathrooms in mid century houses
The styles the Chicago Bungalow Association dates to these decades, Georgian Revival, Tudor Revival, Cape Cod and the ranch, are not built on the long, narrow bungalow plan. That can leave room to open a kitchen to the dining room, as long as the wall coming out is not carrying the floor above. We check that before the design is fixed.
Plenty of these houses still have an original bathroom. If yours does, plan on replacing the old drain and supply lines while the walls and floor are open. It is far easier then than after the new tile is down.
Basements
Edison Park is on the same combined sewer system as the rest of Chicago, where storm water and sewage share one pipe. In the April 2013 storm the city logged water in basement calls from 49 of its 50 wards. The Chicago Bungalow Association sorts basement water into three kinds: sewer backup through floor drains, seepage through foundation walls and cove joints, and yard water that runs toward the house.
Each needs a different fix. Backup needs a backwater valve, a standpipe or an overhead sewer. Seepage needs crack repair or interior drain tile. Yard water needs downspouts carried at least ten feet from the foundation. We find out which one you have before we frame a wall.
Additions and landmark checks
Edison Park has no designated Chicago Landmark district, so a rear addition here goes through zoning and building review only. The zoning still matters. A detached house must keep a rear setback of 28 percent of lot depth or 50 feet, whichever is less, and floor area is capped at 0.65 in RS2 and 0.90 in RS3.
One check is worth making on older houses. Buildings rated red or orange in the Chicago Historic Resources Survey are subject to a demolition delay of up to 90 days, so if your plan removes a large part of a pre 1940 house, look it up in the survey first.
Services
What we build in Edison Park.
Kitchens, bathrooms, basements and additions. On Chicago lots, pools are not part of the conversation.
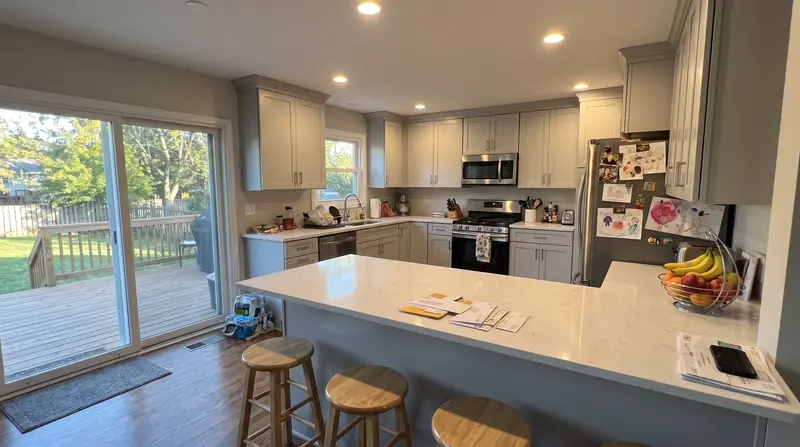
Kitchen remodeling
Galley kitchens in bungalows, two flat kitchens, walls opened up into the dining room.
Read more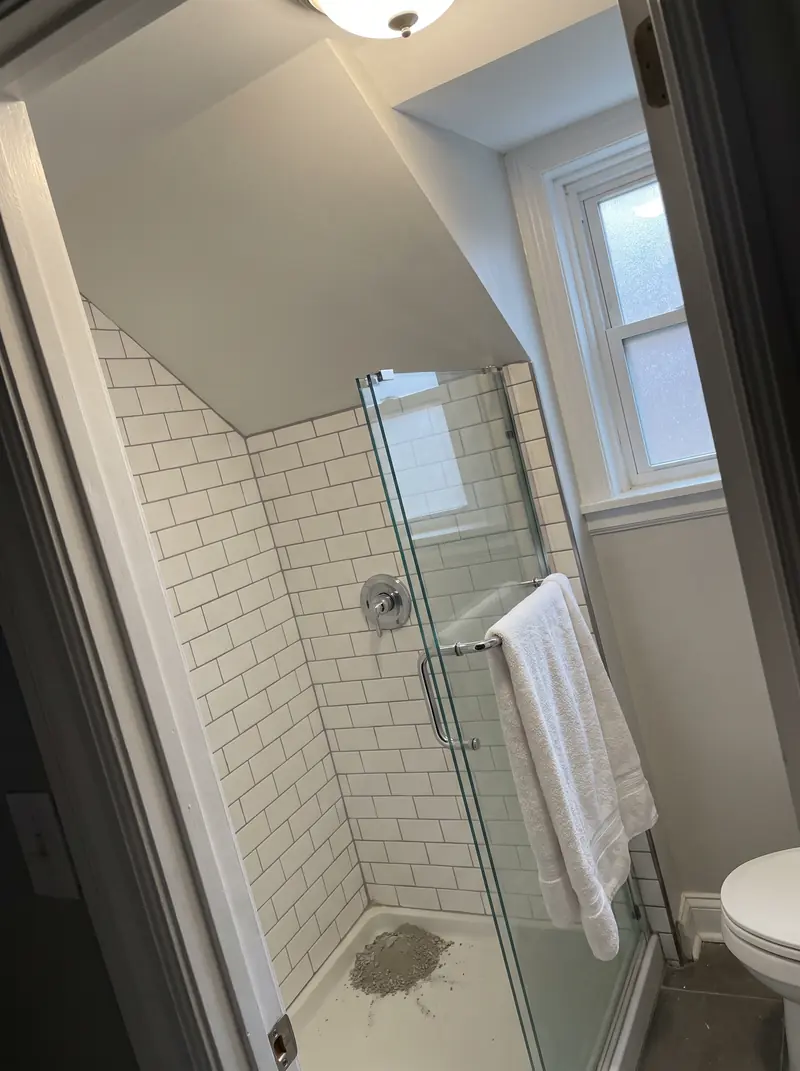
Bathroom remodeling
Bungalow hall baths, cramped upstairs showers, tub to shower conversions.
Read more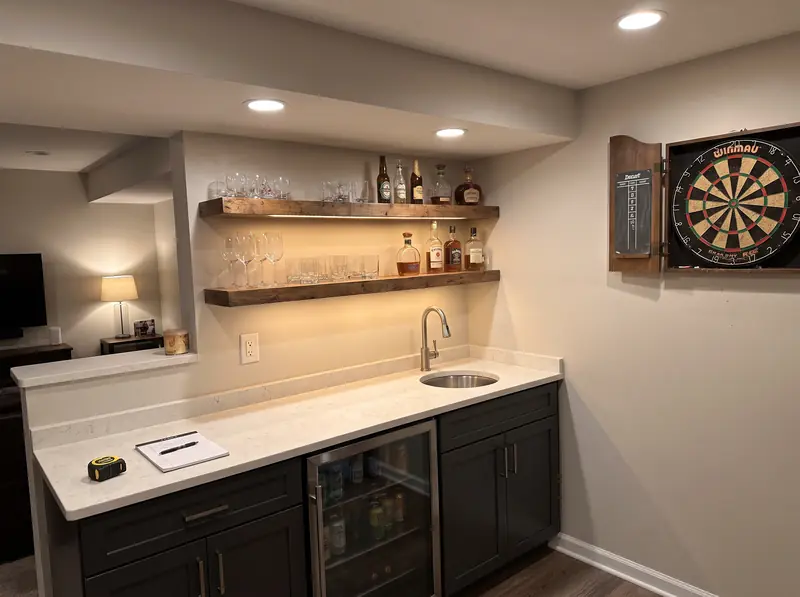
Basement finishing
Family rooms, bedrooms with egress, basement bathrooms, wet bars, theatres and in law suites.
Read more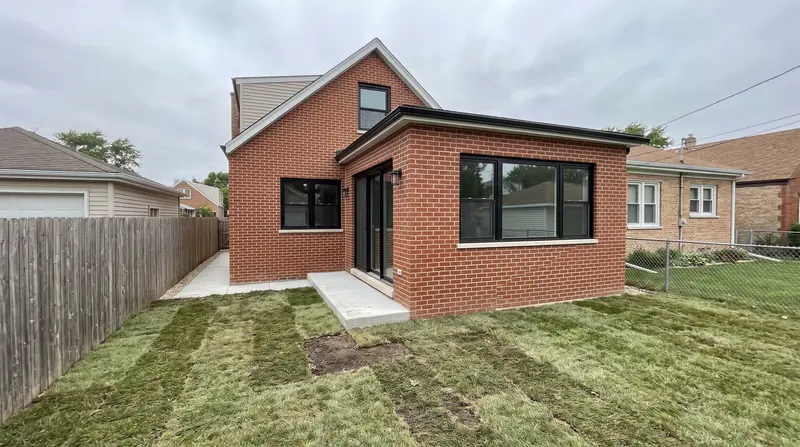
Home additions
Rear additions, full width dormers, second stories and rooms over the garage.
Read moreIs Edison Park a city landmark district?
No. No part of Edison Park is on the city's list of Chicago Landmark districts. The old village school, now the park fieldhouse, is on the National Register, which does not limit work on your house.
Which ZIP code is Edison Park?
All of Edison Park falls within 60631, according to the city's ZIP and community area boundary maps.
Can I open my kitchen to the dining room?
Often yes in a house from the 1940s to the 1960s, but only after we confirm whether that wall carries the floor or roof above. If it does, the opening needs a beam and the permit drawings show it.
Free walkthrough
A walkthrough in Edison Park.
We look at what you want to change, tell you what the house and the town will allow, and roughly what it involves. Nothing to sign.
Call (773) 900-4815