
Chicago neighbourhood
Remodeling contractor in Roscoe Village, Chicago
Roscoe Village runs from Belmont to Addison between Ravenswood Avenue and the river, on narrow city lots where every square foot counts. We remodel kitchens, bathrooms and basements here and build additions that fit the rules for a tight lot.
- Contractor registration
- The City of Chicago requires a general contractor licence, issued by the Department of Buildings, for most construction, alteration, repair and demolition work that needs a building permit. Source
- ZIP codes
- 60618, 60657
Permits in Roscoe Village
Roscoe Village is not on the city's official map. It sits inside the North Center community area, so permits come from the City of Chicago Department of Buildings like anywhere else in Chicago. The city requires a licensed general contractor for permitted work. We pull the permit and handle the inspections.
There is no landmark district here. The one Chicago Landmark in the neighbourhood is the former Schlitz Brewery tied house at 2159 W. Belmont, built in 1903 and 1904 to a design by Charles Thisslew and designated in 2011. If a building you want to replace is rated red or orange in the Chicago Historic Resources Survey, the city can hold the demolition permit for up to 90 days.
What the houses are like
Roscoe Village has no census figures of its own, so the best numbers are CMAP's for the whole North Center community area. Half the homes there, 51.4 percent, are in buildings from before 1940. Two to four unit buildings hold 42.8 percent of homes, and a third of all homes went up in 1990 or later.
That mix shows on the street, with prewar flats next to houses from the last 30 years. The west end has its own history. From 1904 to 1967 Riverview Park, a 76 acre amusement park, filled the land from Belmont north toward Lane Tech and from Western to the river. DePaul College Prep, the Area 3 police headquarters and Riverview Plaza stand there now.
Kitchens and bathrooms on a narrow lot
A house on a narrow lot has a long, thin plan. The kitchen often sits at the back, and the question is whether to open it to the rooms in front or to push it into new space at the rear. Opening up a long plan means finding out which interior walls carry the floor above, and in an old house the answer is not always obvious from the floor plan.
For bathrooms, the common request is a second full bath upstairs. On a narrow house the stair and the plumbing stack decide where it can go, so we work out the drain route before the layout.
Basements and the river edge
FEMA maps a Zone A strip along the North Branch, on the west side where Riverview once stood. On the rest of the neighbourhood, flooding means sewer backup. Chicago's Department of Water Management says heavy storms fill the sewer mains and push water into basements through private drains, and that older city code tied downspouts into the house drain.
Before we finish a basement here we look at where the downspouts go, test the floor drains and check backflow protection. A basement family room or guest suite is a common way to add space when the lot has no room left to build on, so it is worth getting the water side right first.
Additions on a tight lot
Roughly half of Roscoe Village's land is zoned RS3 on the city zoning map. Under the Chicago Zoning Ordinance, RS3 allows a floor area ratio of 0.90 and a height of 30 feet. Side setbacks must add up to 20 percent of lot width, with neither under 2 feet or 8 percent. The rear setback is 28 percent of lot depth or 50 feet for a detached house.
The rule people forget is rear yard open space. In RS3 you must keep at least 225 square feet per unit or 6.5 percent of the lot, whichever is greater, as open space in the rear yard, and a 15 foot circle has to fit inside it. A rear addition and a garage both eat into that. We draw the lot to scale before we propose anything.
Chicago's ADU ordinance also allows coach houses and basement or attic conversion units on eligible lots, after a Department of Housing pre certification and Department of Buildings permits. We check eligibility for your address before you plan around one.
Services
What we build in Roscoe Village.
Kitchens, bathrooms, basements and additions. On Chicago lots, pools are not part of the conversation.
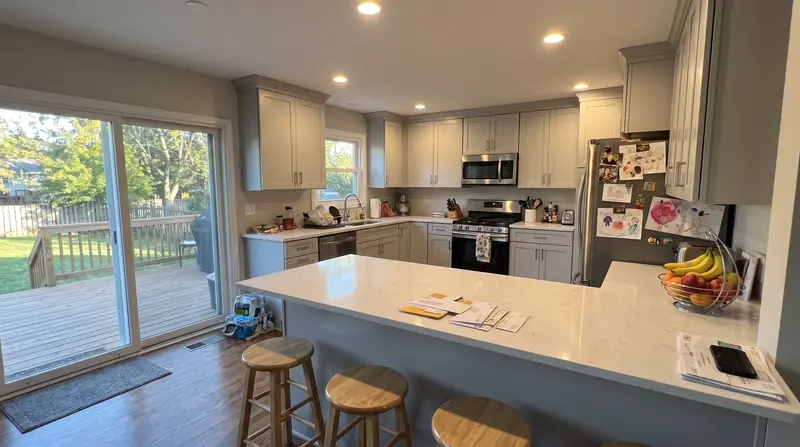
Kitchen remodeling
Galley kitchens in bungalows, two flat kitchens, walls opened up into the dining room.
Read more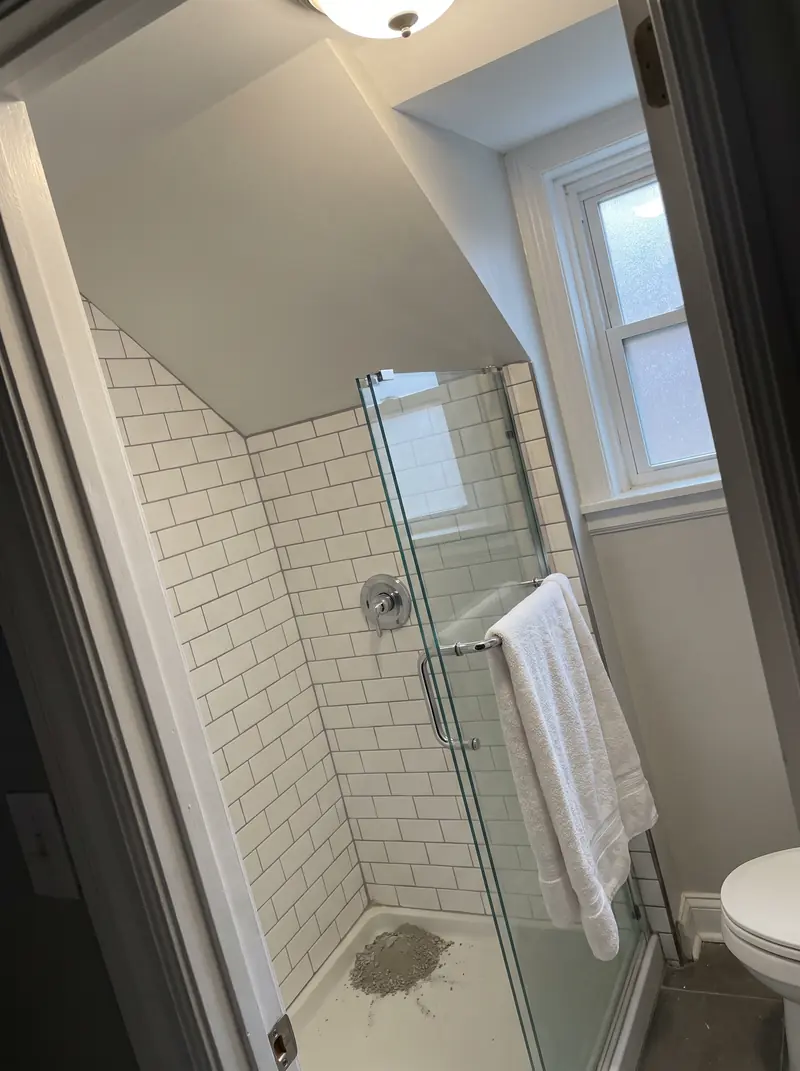
Bathroom remodeling
Bungalow hall baths, cramped upstairs showers, tub to shower conversions.
Read more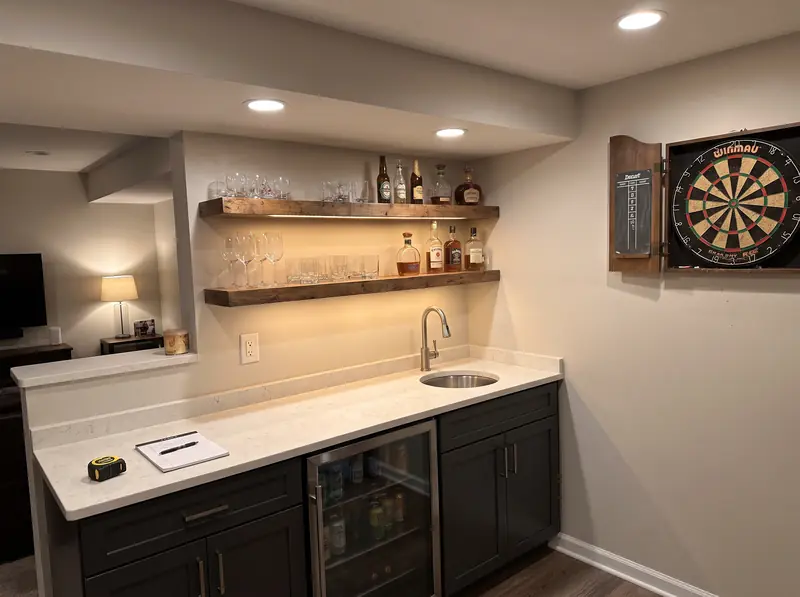
Basement finishing
Family rooms, bedrooms with egress, basement bathrooms, wet bars, theatres and in law suites.
Read more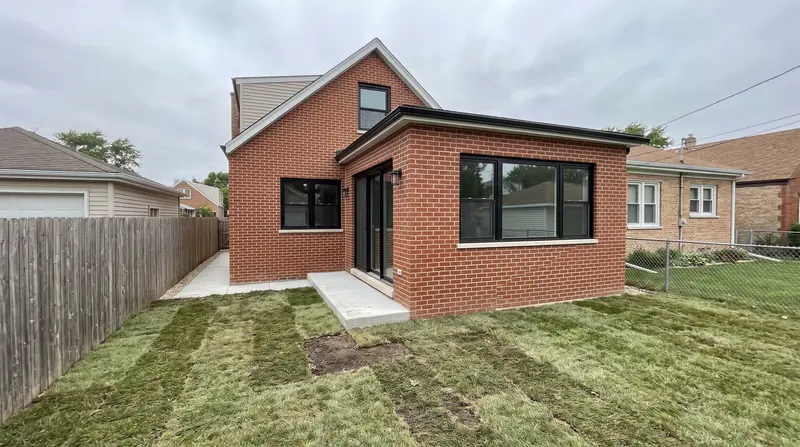
Home additions
Rear additions, full width dormers, second stories and rooms over the garage.
Read moreHow big can a rear addition be in Roscoe Village?
On an RS3 lot, the limits are a floor area ratio of 0.90, a rear setback of 28 percent of lot depth or 50 feet for a detached house, and a rear yard open space of at least 225 square feet per unit or 6.5 percent of the lot. The smallest of those usually sets the size.
Is Roscoe Village in a landmark district?
No. The only Chicago Landmark in the neighbourhood is the former Schlitz tied house at 2159 W. Belmont. Buildings rated red or orange in the city's historic survey can face a demolition delay of up to 90 days.
What ZIP codes is Roscoe Village in?
Mostly 60618, with the eastern blocks in 60657, going by the city's ZIP code boundaries.
Free walkthrough
A walkthrough in Roscoe Village.
We look at what you want to change, tell you what the house and the town will allow, and roughly what it involves. Nothing to sign.
Call (773) 900-4815