
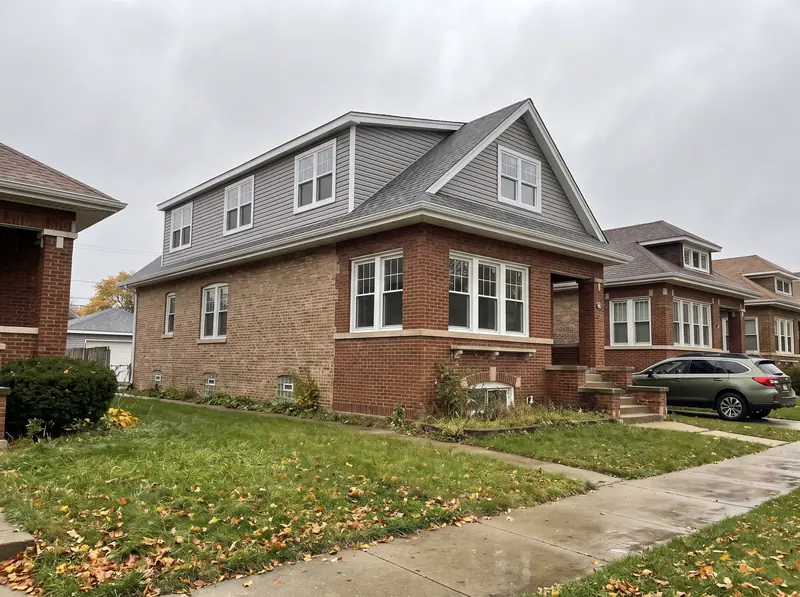
Chicago neighbourhood
Remodeling contractor in Mount Greenwood, Chicago
Mount Greenwood is the Southwest Side corner of Chicago where the houses are mostly postwar, detached and owned by the people living in them. We remodel kitchens, bathrooms and basements here and build additions, working to the city's rules on suburban sized lots.
- Contractor registration
- The City of Chicago requires a general contractor licence, issued by the Department of Buildings, for most construction, alteration, repair and demolition work that needs a building permit. Source
- ZIP codes
- 60655
Permits in Mount Greenwood
Mount Greenwood has been part of Chicago since residents voted to annex in 1927, so permits come from the City of Chicago Department of Buildings, not a village hall. Chicago requires a licensed general contractor for work that needs a building permit. We pull the permit and handle the inspections.
No Chicago Landmark district reaches into Mount Greenwood, so exterior work here does not go through landmark review. That makes additions simpler to schedule than a few blocks east in Beverly.
What the houses are like
CMAP's community snapshot counts 84.1 percent of Mount Greenwood's homes as detached single family houses, and 67.1 percent were built between 1940 and 1969. The median year built is 1955. Just over half the houses have three bedrooms, and 84.6 percent are owner occupied. The area is known as home to many Chicago firefighters, police officers and union workers.
That is a narrower spread than most of the city, so many owners face the same questions. Does the original kitchen layout still work? Is one bathroom enough for three bedrooms? What should the basement become?
Kitchens and bathrooms in postwar houses
Houses from the 1940s to the 1960s tend to be simpler to open up than prewar ones, with compact plans and fewer layers of past alterations. A common kitchen request here is taking out a wall between the kitchen and the dining or living room. We confirm whether that wall carries the floor or roof above before we plan around it.
For bathrooms, the common request is a second full bath or a bigger main one. In a three bedroom house with one bath, a second bath often fits in the basement or in space taken from a bedroom closet. We look at where the main stack runs, because that decides what is easy and what is not.
Basements and sewer backup
Mount Greenwood waited for its sewers. Annexation in 1927 promised them, and the Works Progress Administration put them in during 1936. Today the risk to a finished basement here is mostly the sewer, not a river. FEMA's flood map shows only a few small Zone A patches in the southwest part of the community area, together less than one percent of it.
Chicago's Department of Water Management says intense storms fill the sewer mains and push water into basements through private drains, and that older city code had downspouts connected to the house drain. Before we finish a basement here we check where the downspouts go, test the floor drains and look at backflow protection. Then we choose flooring and wall finishes that can take a wet day.
Additions and lot rules
Most of Mount Greenwood is zoned RS2 on the city zoning map. Under the Chicago Zoning Ordinance, RS2 means a minimum of 5,000 square feet of lot area per dwelling unit and a floor area ratio of 0.65. On a 5,000 square foot lot that works out to 3,250 square feet of floor area, counted the way the code measures it. Side setbacks must add up to 30 percent of lot width, with neither side under 4 feet or 10 percent of the width. The rear setback for a detached house is 28 percent of lot depth or 50 feet, whichever is less, and height tops out at 30 feet.
In practice a second story or a rear addition is often possible on a one story house, but a house that has already been added on to may be near its limit. We work out the numbers for your lot before you pay for drawings.
Where we work
Mount Greenwood is community area 74, and the city's ZIP code boundaries put all of it in 60655. It takes in Mount Greenwood, Mount Greenwood Heights and Talley's Corner, with Beverly and Morgan Park to the east and Evergreen Park, Oak Lawn, Merrionette Park and Alsip around the rest. The cemeteries along its edges are why it was once called the Seven Holy Tombs.
Services
What we build in Mount Greenwood.
Kitchens, bathrooms, basements and additions. On Chicago lots, pools are not part of the conversation.
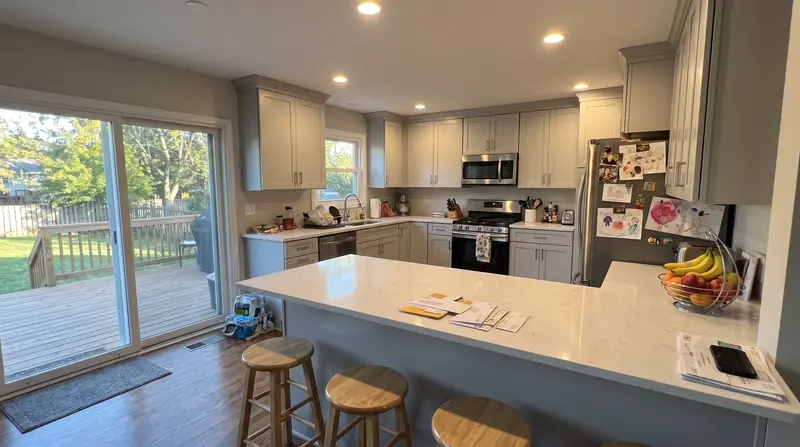
Kitchen remodeling
Galley kitchens in bungalows, two flat kitchens, walls opened up into the dining room.
Read more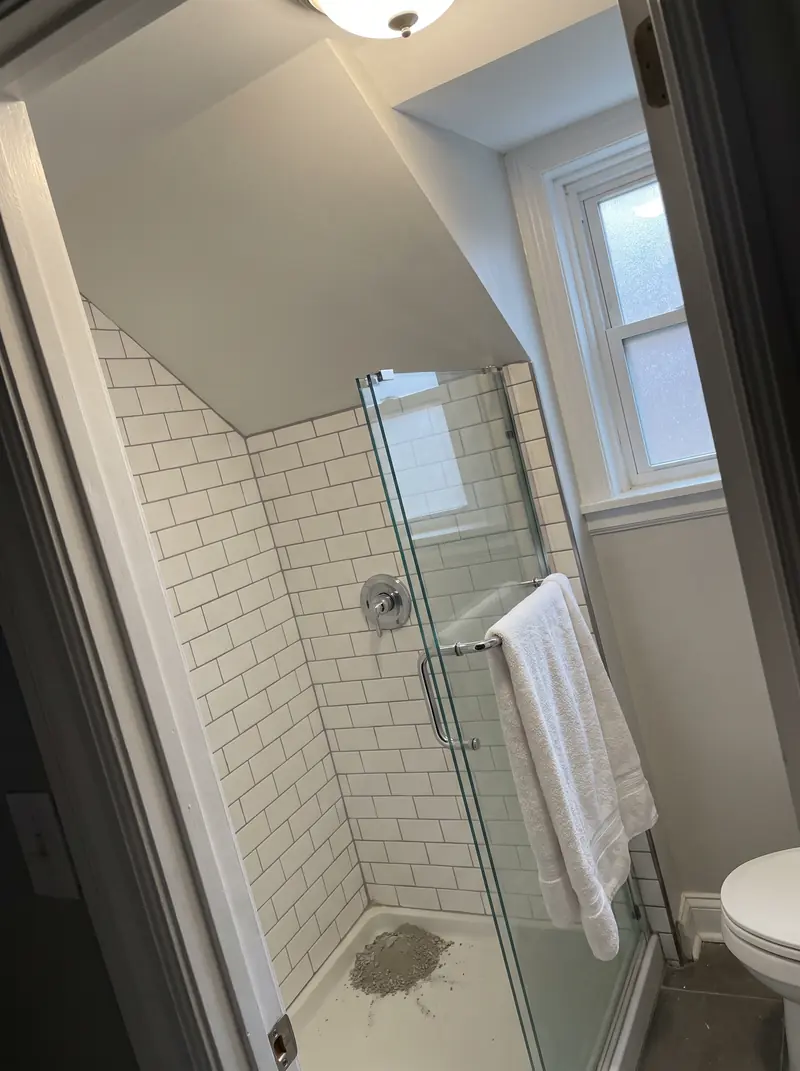
Bathroom remodeling
Bungalow hall baths, cramped upstairs showers, tub to shower conversions.
Read more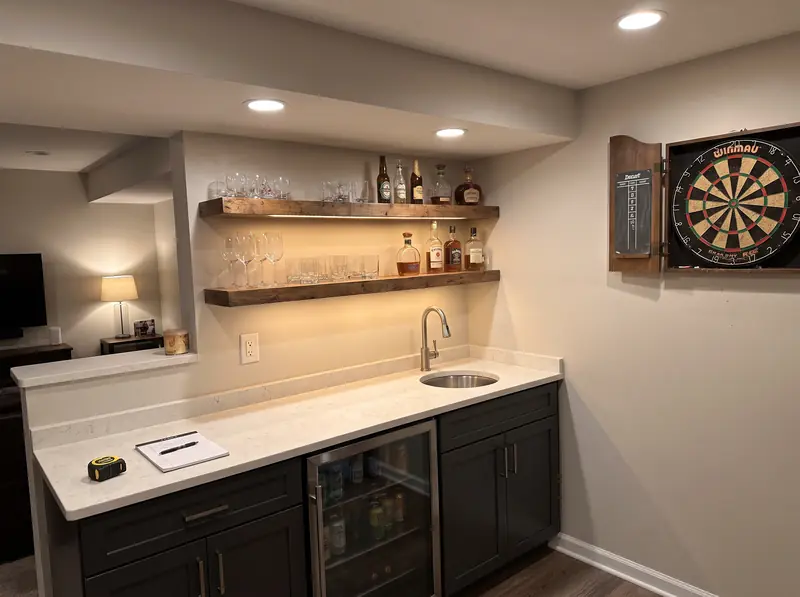
Basement finishing
Family rooms, bedrooms with egress, basement bathrooms, wet bars, theatres and in law suites.
Read more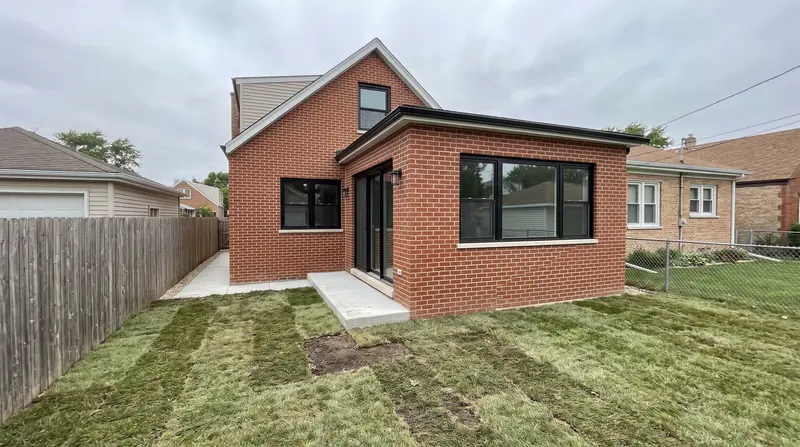
Home additions
Rear additions, full width dormers, second stories and rooms over the garage.
Read moreCan I add a second floor to my house in Mount Greenwood?
Often, yes. RS2 zoning caps residential buildings at 30 feet and floor area at 0.65 times the lot area. We check your lot size and what is already built against those numbers, then apply to the Department of Buildings.
Is there landmark review in Mount Greenwood?
No. None of the city's landmark districts are in Mount Greenwood. Your project needs a city building permit, not a landmark sign off.
Is Mount Greenwood in a flood zone?
Almost none of it. FEMA maps a few small Zone A patches covering under one percent of the community area. The bigger risk is sewer backup in heavy storms, which the city says is the most common cause of basement flooding.
Free walkthrough
A walkthrough in Mount Greenwood.
We look at what you want to change, tell you what the house and the town will allow, and roughly what it involves. Nothing to sign.
Call (773) 900-4815