
Basements, Naperville
Basement finishing in Naperville, IL
Naperville is a basement town. The City's own stormwater guidance assumes drain tile and a sump pump, and its local code sets ceiling height, egress and wiring rules that shape what you can build down there.
- Contractor registration
- Naperville lists no general contractor licence, but electricians must be state licensed and registered with the City, and plumbing contractors must file a copy of their state registration with any permit that includes plumbing. Source
- ZIP codes served
- 60540, 60563, 60564, 60565
The permit for a basement build out
Naperville files basement finishing under the Residential Addition and Alteration permit, which the City says covers basement build outs. It goes in through Civic Access with drawings, and electrical and plumbing permits ride along with it. We pull it and stay on the inspection schedule.
Ceiling height and bedrooms
Naperville amended the residential code for existing basements. Habitable space needs a ceiling of at least 6 feet 8 inches, and 6 feet 4 inches at beams, ducts and other obstructions. Existing finished ceilings in non habitable basement space cannot be lowered.
The City defines a bedroom as a private room for sleeping, separated by a door, with windows and a closet. It has also deleted the model code section on alterations to existing basements and one exception to the emergency escape rule. If a guest room or office could pass as a bedroom, plan an egress window into the drawings.
Water first, drywall second
The City's stormwater guidance describes the usual Naperville basement drain system: gravel backfill, perimeter drain tile and a sump pump. Sump pumps should discharge at least 10 feet from the house toward a swale or storm inlet, never into a window well, the sanitary sewer or a floor drain. Ground at the foundation should sit at least 6 inches below the lowest siding.
If water has come up through a floor drain, that is a sanitary backup, and the Water Utility at (630) 420 6137 wants to hear about it. Its backflow device program pays back 75 percent of the approved cost to eligible customers, but you must get approval and three written quotes before work starts. Seepage through walls, window wells or a failed sump is stormwater, and the program does not cover it. Fix the cause before finishing.
Wiring and alarms
Naperville allows NM cable only for temporary wiring, so basement circuits run in conduit or another approved method. On an open joist ceiling that is straightforward. Under existing drywall it is slower.
A local amendment lets smoke alarms outside the renovated area stay battery powered, while those inside the new space follow the code's power rules. That keeps a basement job from turning into a whole house rewire.
What the work looks like
How the job goes, stage by stage.
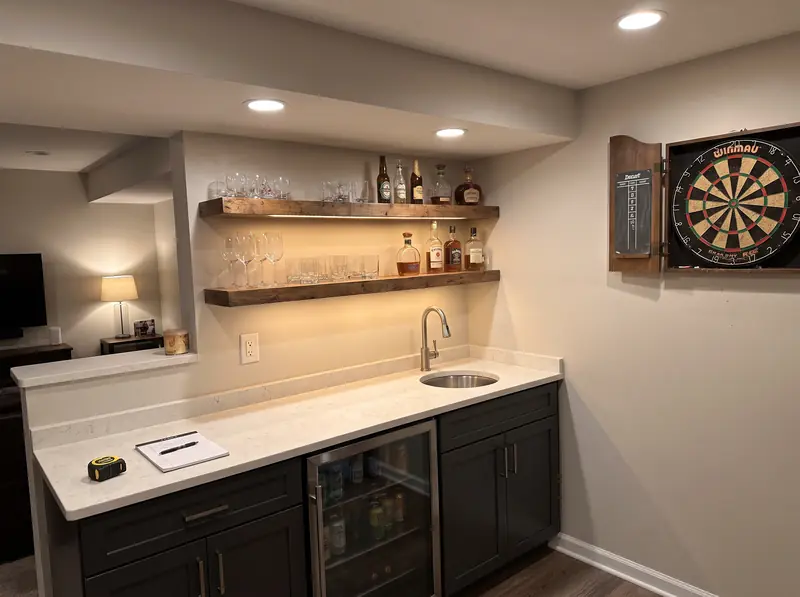
Example photos of each stage, so you can see what the weeks look like. They are not YMC projects, and each one says so.
How low can a finished basement ceiling be in Naperville?
6 feet 8 inches for habitable space created in an existing basement, dropping to 6 feet 4 inches under beams, ducts and other obstructions.
Will Naperville help pay for a sewer backflow valve?
If you are a City wastewater customer and the Water Utility confirms a sanitary sewer surcharge caused your backup, it reimburses 75 percent of an approved quote. You need City approval before any work begins.
Where can my sump pump discharge in Naperville?
At least 10 feet from the house, toward a swale or storm inlet. The City says it cannot go into the sanitary sewer or a basement floor drain.
Free walkthrough
Basement finishing in Naperville.
We look at what you want to change, tell you what the house and the town will allow, and roughly what it involves. Nothing to sign.
Call (773) 900-4815