
DuPage County
Remodeling contractor in Downers Grove, IL
Downers Grove has Sears kit houses, landmark districts and bowl shaped low spots the village maps as poor drainage areas, all in one town. We remodel, finish basements, add on and build pools here with the village's maps and code in hand.
- Contractor registration
- Downers Grove's permit submittal requirements ask for a contractor list with each application and current licences with letters of intent from the electrician, plumber and roofer. We did not find a separate general contractor registration in the village's published material. Source
- ZIP codes served
- 60515
Permits in Downers Grove
Permits come from the Building Division of the Community Development Department at the Civic Center, 850 Curtiss Street. Applications go in only through the village's online portal, a project manager is assigned to each one, and the first review takes about 10 business days.
For a remodel the village wants an owner authorization form, drawings, a contractor list and, where trades are involved, an electrician's licence from an Illinois municipality, a State of Illinois plumbing licence and a letter of intent from each licensed trade. We assemble that package and handle the permit and inspections. Construction may run from 7 a.m. to 7 p.m., Monday to Saturday, with no heavy work on Sundays.
What the houses are like
Census figures put the median Downers Grove home at 1974, and about 40 percent of homes date from 1960 to 1979. The older town is well documented. The village publishes a Sears Homes walking and driving tour, and its 2013 historic building survey covered 865 properties in Denburn Woods, Shady Lane Estates, the E.H. Prince Subdivision and the Maple Avenue and Main Street corridor.
You can check whether your house appears in those surveys on the village's Historic Resources map before you plan exterior work.
Kitchens and bathrooms
Interior renovations need building drawings, and the Building Department decides case by case whether they must be stamped by an Illinois licensed design professional. Moving a bearing wall to open a kitchen is the kind of change where we assume a stamp.
Your wastewater is not handled by the village. The Downers Grove Sanitary District provides and bills sewer service, so before we move a drain or add a bathroom we confirm with both offices who needs to see the work.
Basements, floodplains and LPDAs
Beyond FEMA's floodplains, Downers Grove maps Localized Poor Drainage Areas, bowl shaped pieces of land where runoff collects. The village regulates LPDAs much like floodplains. Buildings near or next to either face limits on lowest opening elevations and on basements under Chapter 26, Section 505, and any permanent structure placed in one needs a permit.
Look your address up on the Parcel Navigator map with the Utility layer turned on before you plan a basement or an addition. The village also holds a Class 5 rating in FEMA's Community Rating System, which gives property owners a 25 percent reduction in flood insurance premiums.
Additions and lot rules
In the R1 through R5A districts, buildings may cover 32 percent of the lot, principal and accessory together, and pools and pergolas count toward that number. The rear setback is 20 feet, side setbacks are 10 percent of lot width with a floor of 5 to 7 feet depending on the district, and houses top out at 35 feet with a 25 foot eave limit that narrow dormers can step past.
Size triggers paperwork. An addition of 600 square feet or more of floor area falls under the Site Management Ordinance, which includes personal notice to adjacent owners and a parking and fence plan. Disturbing 1,500 square feet of land brings site engineering plans with topography stamped by an Illinois licensed civil engineer.
If your house is a landmark or sits in a historic district, the Historic Preservation and Design Review Board reviews additions visible from the street, attached garages, roof changes that alter height or pitch, front facade window and door replacement, and demolition.
Pools
Downers Grove bans pools from street yards. In the R1 and R2 districts a pool must be at least 10 feet from side and rear lot lines, and 7 feet in other residential districts. An inground pool must also be 10 feet from the house unless the village approves engineering plans to protect the foundation.
The village runs the 2021 International Swimming Pool and Spa Code with its own amendments. An inground pool needs stamped drawings, site engineering with topography and a spot survey showing the top of concrete elevation and distances to the lot lines, approved by the building official. A fence the village permitted in the past can be excused from some of the newer barrier details with the building official's approval, and a hot tub with a lockable ASTM F1346 cover does not need a separate barrier.
Because a pool counts toward the 32 percent building coverage cap, a large patio, a detached garage and a pool can run out of room together. We check the numbers on your survey first.
Services
What we build in Downers Grove.
Kitchens, bathrooms, basements, additions and, where the lot allows, an inground pool.
Kitchen remodeling
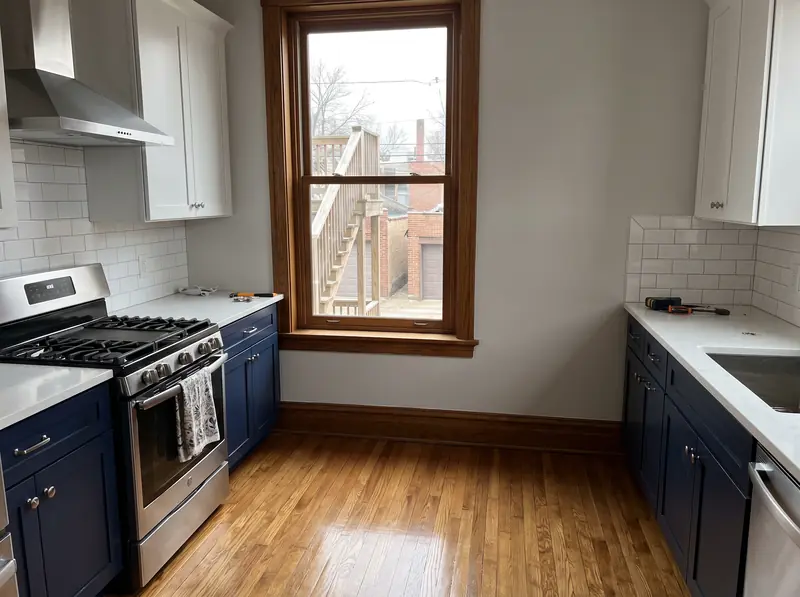
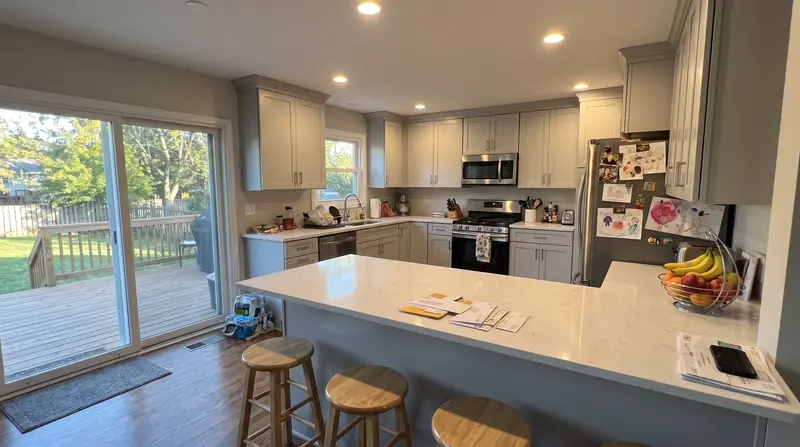
Galley kitchens in bungalows, two flat kitchens, walls opened up into the dining room.
Read more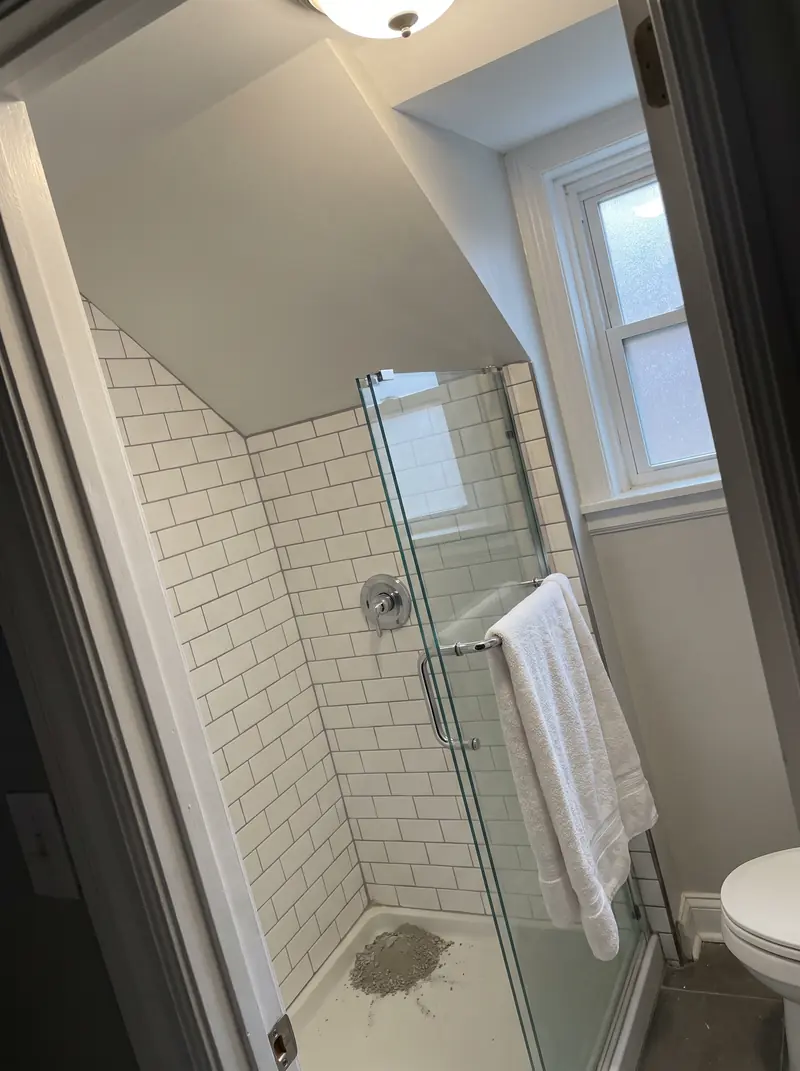
Bathroom remodeling
Bungalow hall baths, cramped upstairs showers, tub to shower conversions.
Read more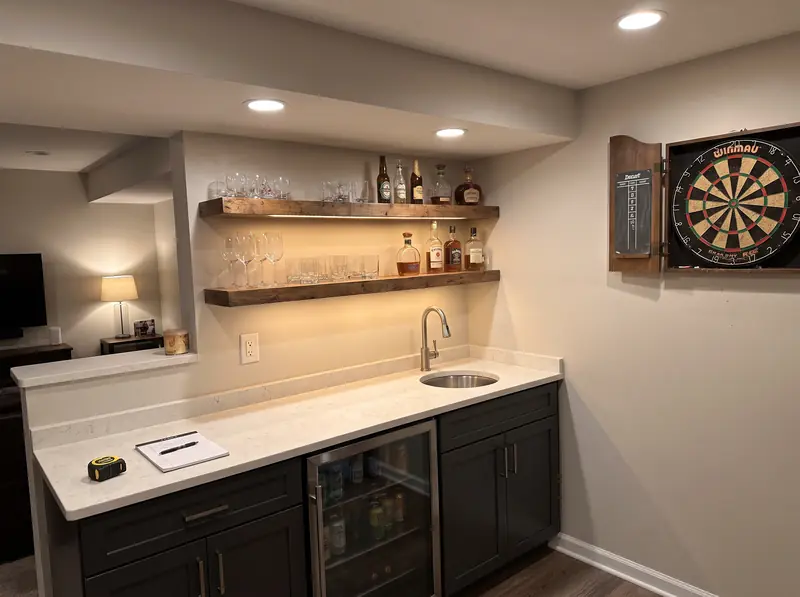
Basement finishing
Family rooms, bedrooms with egress, basement bathrooms, wet bars, theatres and in law suites.
Read more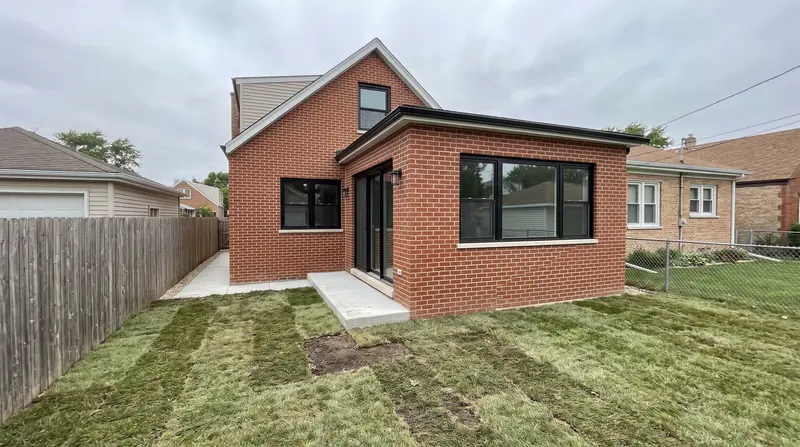
Home additions
Rear additions, full width dormers, second stories and rooms over the garage.
Read more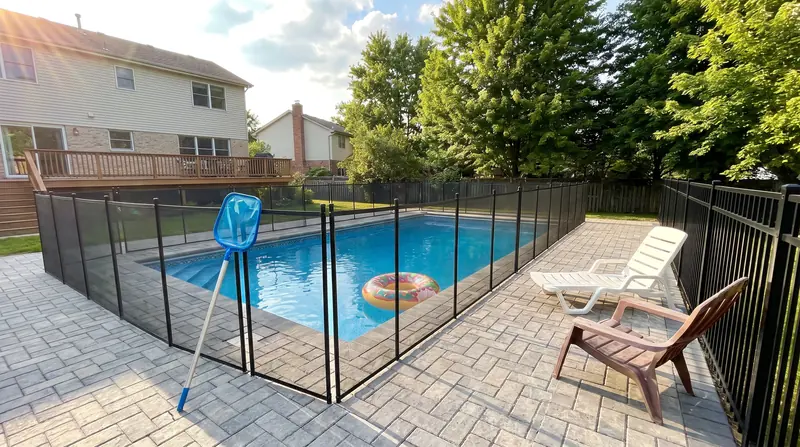
Inground pools
Concrete inground pools in suburban back yards, from dig to first fill.
Read moreHow far from my house can an inground pool go in Downers Grove?
At least 10 feet, unless engineering plans that protect the house foundation are submitted and approved by the village, under Section 28.6.010 of the zoning ordinance. The pool must also stay out of street yards.
What is an LPDA in Downers Grove?
A Localized Poor Drainage Area, a bowl shaped area the village has identified as prone to flooding. FEMA does not recognise LPDAs, but village code regulates them much like floodplains, including limits on basements and lowest openings.
Will the village review my addition if my house is historic?
If the house is a designated landmark or in a historic district, yes. Additions visible from the street, attached garages, roof changes in height or pitch, front facade windows and doors, and demolition all need historic review.
Free walkthrough
A walkthrough in Downers Grove.
We look at what you want to change, tell you what the house and the town will allow, and roughly what it involves. Nothing to sign.
Call (773) 900-4815