
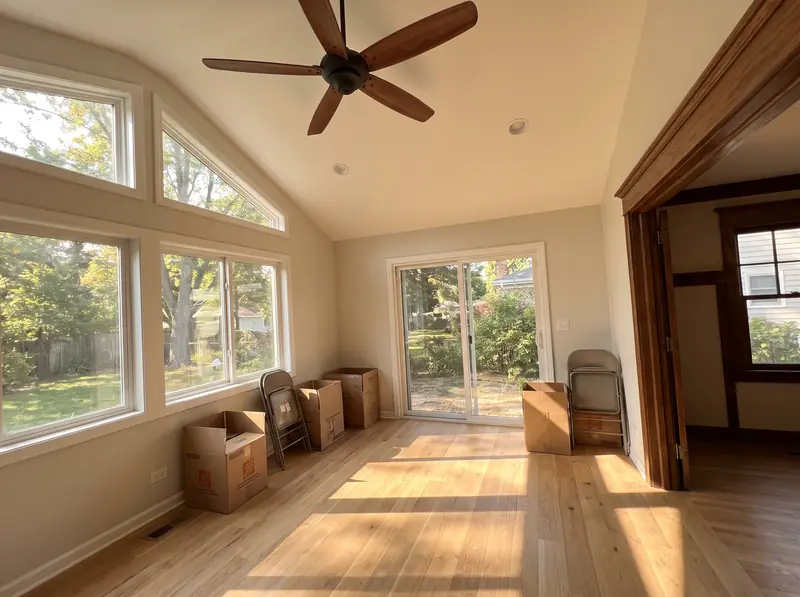
Additions, Naperville
Home additions in Naperville, IL
An addition in Naperville is mostly a zoning exercise. Lot size, the age of your subdivision and whether you are in the historic district decide how big it can be and where it can go.
- Contractor registration
- Naperville lists no general contractor licence, but electricians must be state licensed and registered with the City, and plumbing contractors must file a copy of their state registration with any permit that includes plumbing. Source
- ZIP codes served
- 60540, 60563, 60564, 60565
Yards by district
Naperville's three main single family districts set different yards. In R1, lots start at 13,000 square feet and 85 feet wide, the two side yards total 25 feet with at least 10 on each side, and the rear yard is 25 percent of lot depth up to 35 feet. In R1A, lots start at 10,000 square feet and the rear yard caps at 30 feet.
R1B is the tight one. Lots platted before January 27, 1989 can be 6,000 square feet with 6 foot side yards, and the corner side yard is 15 feet instead of 30. Subdivision age matters in R1A too, where older plats get 8 foot side yards and newer ones need 20 feet in total. We pull your plat before we draw anything.
The large room addition rule
Naperville defines a large room addition as one that grows the house's gross floor area by 50 percent or more. On lots in subdivisions platted before 1989, that triggers the tear down and infill rules. Building coverage is then capped at 35 percent of the lot or 2,280 square feet, whichever is greater, with single story porches excluded and a credit for a detached garage. Roof peaks cap at 40 feet.
Those rules do not apply to one or one and a half story houses, unless the addition goes up. Adding a second floor to a 1980s ranch puts the whole house under the coverage cap. The City also asks applicants for additions of 50 percent or more to email Building Permits about how to submit.
What goes in the application
Naperville wants the addition drawn on a full size copy of your registered plat of survey. It must show the electric meter, the electric service line and every basement escape window, because nothing may block the City's electric equipment. Footings go below the 42 inch frost line in the City's code tables, and wood foundations are deleted from the local code.
Bay windows, eaves and chimneys may project 3 feet into most required yards, and decks and patios may run 10 feet into the rear yard. That can buy a few feet of room on a tight lot.
Drainage and the historic district
Many Naperville lots have swales in the side and rear yards, with storm features in easements shown on the plat. City code makes it unlawful to change grading in conflict with approved engineering plans. The City's stormwater pages list house additions among the most common causes of new yard drainage problems. We check the swales on your plat and your neighbour's before siting the addition.
In the local historic district, an addition on the street facing facade goes to the Historic Preservation Commission for a Certificate of Appropriateness, and any variance does too. A rear addition out of sight of the street needs no certificate, which is why most additions there go back, not sideways.
What the work looks like
How the job goes, stage by stage.
Example photos of each stage, so you can see what the weeks look like. They are not YMC projects, and each one says so.
How big an addition can I put on a Naperville house?
It depends on your district, lot and subdivision age. Side and rear yards set the footprint, height caps at two and a half stories and 35 feet, and a large room addition in a pre 1989 subdivision faces a building coverage cap of 35 percent or 2,280 square feet.
Does a second story addition need historic review in Naperville?
Only in the local historic district or on a landmark. There, changes visible on the primary facade need a Certificate of Appropriateness, and the review table sends height changes to the Commission.
Free walkthrough
Home additions in Naperville.
We look at what you want to change, tell you what the house and the town will allow, and roughly what it involves. Nothing to sign.
Call (773) 900-4815