
Will County
Remodeling contractor in Plainfield, IL
Plainfield has a downtown on the National Register and a ring of subdivisions from the early 2000s building boom. Whether you live near Lockport Street or in a newer subdivision changes what a remodel, addition or pool involves.
- Contractor registration
- We could not open a village source stating Plainfield's contractor registration rule, so we confirm it with the village before applying.
- ZIP codes served
- Will County
Permits in Plainfield
The Village of Plainfield issues building permits, and we handle the permit and inspections. For a single family or two family house, an addition does not go through the village's site plan review, which the zoning ordinance reserves for other new construction and additions. Your addition is checked against the zoning standards for your district at permit stage.
If the house is a designated landmark or sits in a designated historic district, the zoning ordinance requires a certificate of appropriateness before a permit is issued for any work that may affect the exterior appearance. Interior work such as a kitchen or bathroom does not change the exterior, so it does not trigger that review on its own.
Old Plainfield and new Plainfield
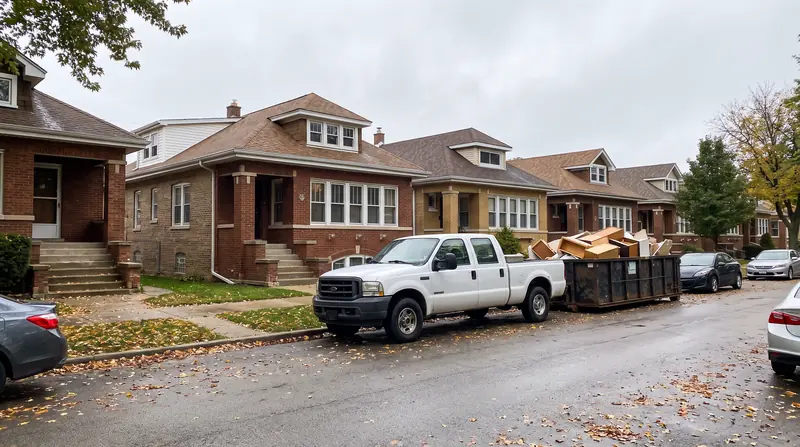
The Downtown Plainfield Historic District runs along Lockport Street and was nominated to the National Register of Historic Places in 2013. Its nomination counts 53 properties and describes Greek Revival, Italianate and Queen Anne buildings alongside upright and wing houses, bungalows and American foursquares, with the earliest buildings and most of the houses built in wood frame. The zoning ordinance adds an R1 Overlay district for the residential streets of the historic core.
The rest of town is much newer. A 2012 Patch report on the comprehensive plan described the large developments that flooded the village in the early 2000s, and named Creekside Crossing and Springbank in the southwest as partly built out. Plainfield was also hit on August 28, 1990, when an F5 tornado struck Kendall and Will Counties and the National Weather Service recorded its worst damage from Plainfield to Crest Hill.
Kitchens and bathrooms
In the older wood frame houses of the historic core, a kitchen or bathroom remodel means working inside walls and floors that may be more than a century old. Floors may need levelling and openings reframing before the cabinets go in.
In an early 2000s subdivision house the structure is newer and the work is mostly about layout, finishes and fixtures that are now 20 to 25 years old. Either way, the work stays inside, so it is an ordinary building permit rather than a historic review.
Basements and the DuPage River
The DuPage River runs through Plainfield. In April 2013, Patch reported that flooding forced 18 residents of the Marybrook subdivision and several River Road homeowners to evacuate, and closed Route 59 at the viaduct between Lockport Street and 143rd Street.
The zoning ordinance also lets the village engineer limit impervious surface on a lot where drainage problems are already known. Before finishing a basement in a low part of town, look at sump capacity, backup protection and where the yard sends water.
Additions and lot rules
In the R1 single family district, the minimum lot is 12,000 square feet and 85 feet wide. Setbacks are 30 feet front and rear and 7 feet on each side with 20 feet total, buildings may cover no more than 30 percent of the lot, and the height limit is 35 feet. That leaves less room for an addition than the lot size suggests.
In the R1 Overlay around downtown, at least half of a residential lot must stay open space, and detached accessory structures there are decided case by case after a historic preservation commission recommendation. Across the village, detached garages and sheds together cannot exceed 1,000 square feet or the footprint of the house, whichever is less. The commission also offers a concept review, so you can get its comments before paying for full drawings.
Pools in Plainfield
Plainfield's zoning ordinance permits private swimming pools in the rear yard only. They are not allowed in a front yard, side yard or corner side yard. On an R1 lot with a 30 foot rear setback and the 30 percent building coverage limit, the pool, patio and any future addition all have to fit in the same back yard, so we plan them together.
Services
What we build in Plainfield.
Kitchens, bathrooms, basements, additions and, where the lot allows, an inground pool.
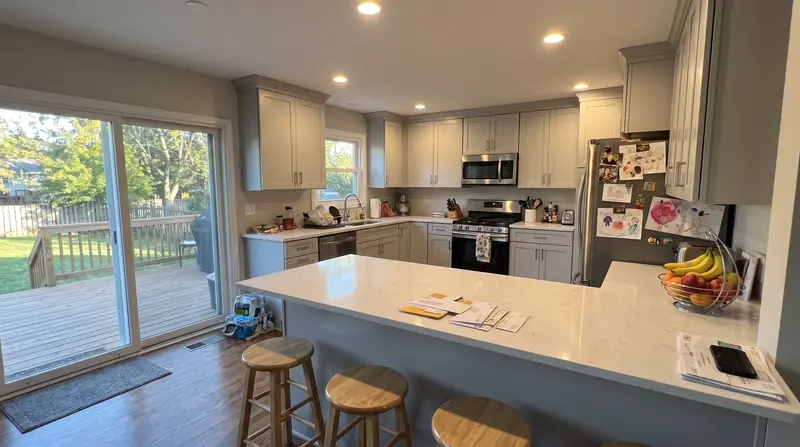
Kitchen remodeling
Galley kitchens in bungalows, two flat kitchens, walls opened up into the dining room.
Read more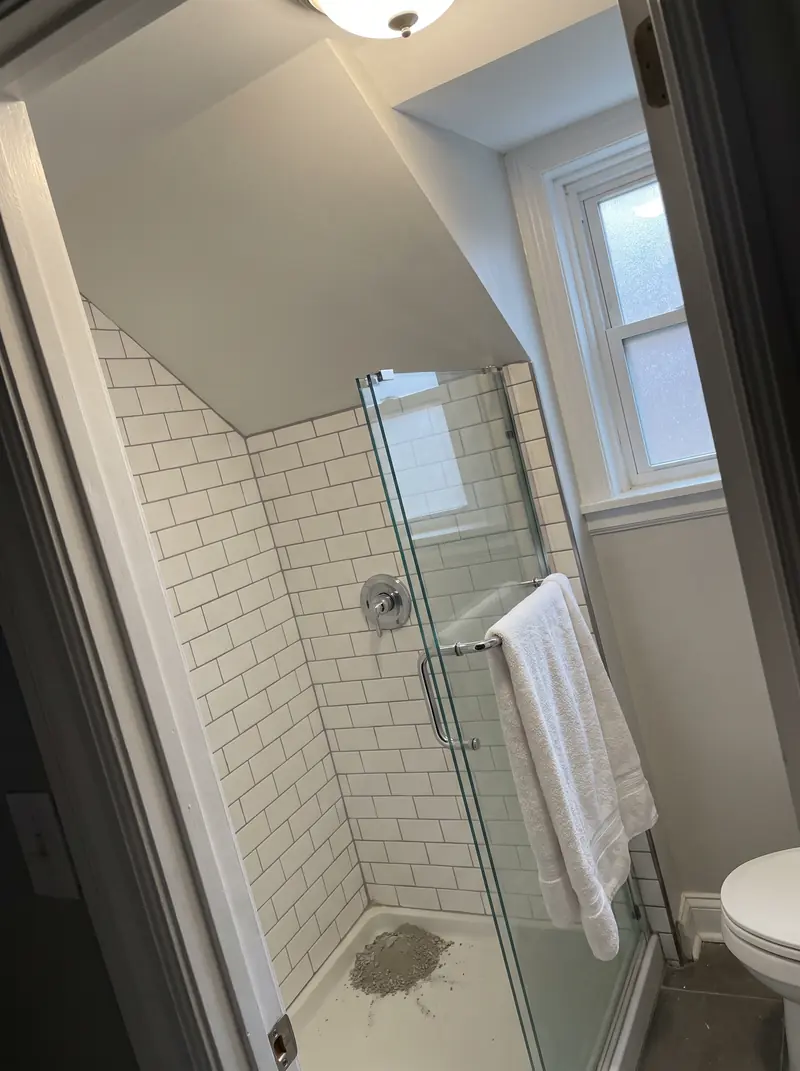
Bathroom remodeling
Bungalow hall baths, cramped upstairs showers, tub to shower conversions.
Read more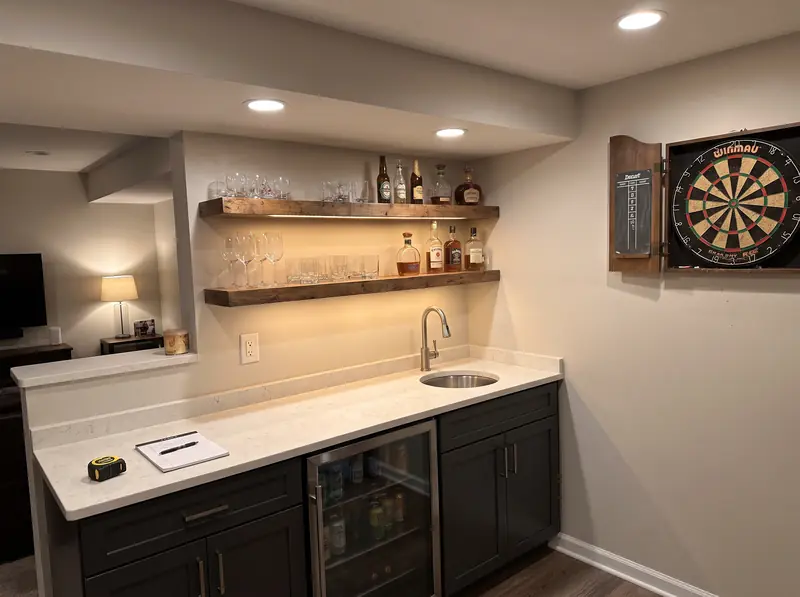
Basement finishing
Family rooms, bedrooms with egress, basement bathrooms, wet bars, theatres and in law suites.
Read more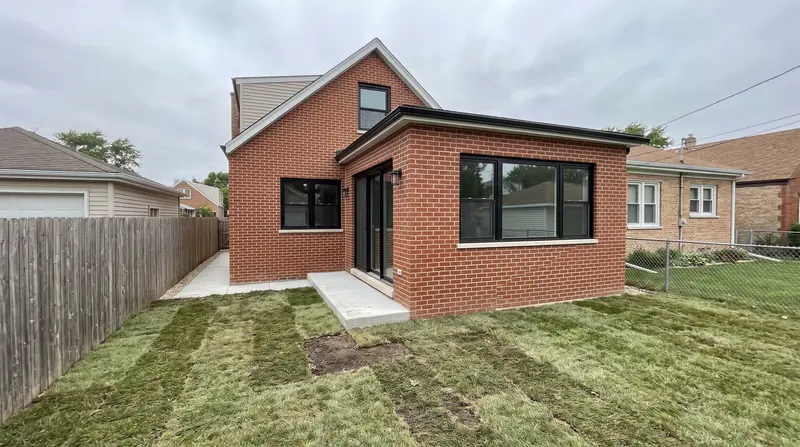
Home additions
Rear additions, full width dormers, second stories and rooms over the garage.
Read more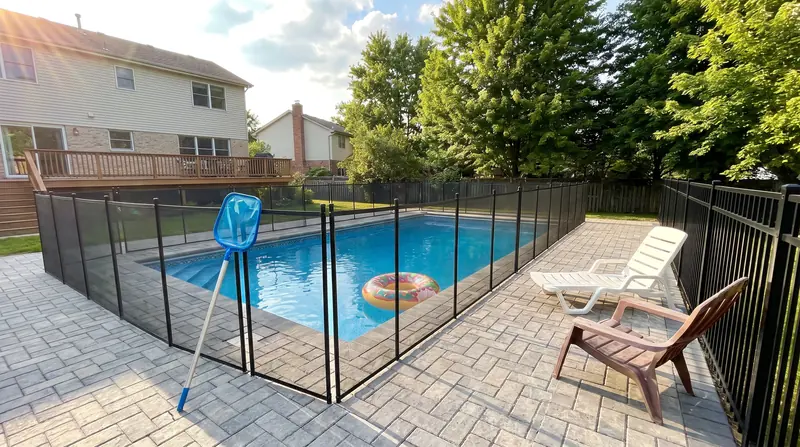
Inground pools
Concrete inground pools in suburban back yards, from dig to first fill.
Read moreDo I need historic approval to remodel a kitchen in downtown Plainfield?
Not for interior work. Plainfield requires a certificate of appropriateness for work that may affect the exterior of a designated landmark or a building in a designated historic district.
Where can an inground pool go on a Plainfield lot?
In the rear yard only. The zoning ordinance does not permit private pools in front, side or corner side yards.
How much of an R1 lot can my house and addition cover?
Buildings may cover up to 30 percent of an R1 lot, with 30 foot front and rear setbacks and side yards of at least 7 feet and 20 feet combined.
Free walkthrough
A walkthrough in Plainfield.
We look at what you want to change, tell you what the house and the town will allow, and roughly what it involves. Nothing to sign.
Call (773) 900-4815