
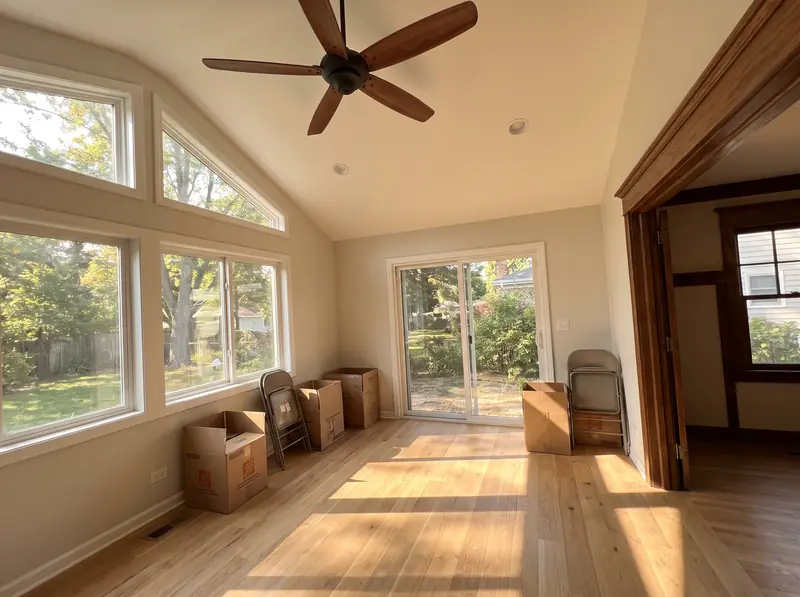
Additions, Chicago
Home additions in Chicago, IL
On a 25 by 125 foot Chicago lot an addition is a numbers game before it is a design. These are the zoning and building code numbers that decide whether a dormer, a second floor or a rear addition will fit.
- Contractor registration
- Additions in Chicago need a building permit through the Department of Buildings and a City of Chicago licensed general contractor, after zoning approval from the Department of Planning and Development. Source
- ZIP codes served
- 60601, 60602, 60603, 60604, 60605, 60606, 60607, 60608, 60609, 60610, 60611, 60612, 60613, 60614, 60615, 60616, 60617, 60618, 60619, 60620, 60621, 60622, 60623, 60624, 60625, 60626, 60628, 60629, 60630, 60631, 60632, 60633, 60634, 60636, 60637, 60638, 60639, 60640, 60641, 60642, 60643, 60644, 60645, 60646, 60647, 60649, 60651, 60652, 60653, 60654, 60655, 60656, 60657, 60659, 60660, 60661, 60707, 60827
The RS3 numbers on a standard lot
Take a detached house on a 25 by 125 foot lot zoned RS3. The lot is 3,125 square feet and the floor area ratio is 0.9, so the house can hold about 2,812 square feet of floor area in total.
The rear setback for a detached house is 28 percent of lot depth or 50 feet, whichever is less, so 35 feet here. Side setbacks must add up to 20 percent of lot width, 5 feet on a 25 foot lot, with neither side under 2 feet. The rear yard also has to keep at least 225 square feet of open space, big enough to fit a 15 foot circle, and parking does not count toward it. Height tops out at 30 feet, measured on a pitched roof to the midpoint between eaves and ridge.
The front setback is not a fixed number in RS districts. It is the average of the front yards on the two nearest lots each side, leaving out the shallowest.
Dormers and attic floor area
Bungalows were sold with unfinished attics, and dormers are the usual way up. The zoning code counts any part of an attic with 6 feet 9 inches or more of headroom as floor area. The building code makes a similar cut: an attic with 81 inches of clear height counts as a story, and reworking the roof framing to create new floor area is classed as an addition, not an alteration.
For large dormers, the city measures building height to the midpoint of the dormer roof. The Chicago Bungalow Association asks its members to set dormers back at least 20 feet from the front of the house and to match the original roof pitch, which also keeps the street view intact.
Old walls and new walls
If your house sits closer to a side lot line than today's code allows, building straight up on that wall counts as increasing a nonconformity. The Zoning Administrator can approve an administrative adjustment for an upper floor addition that follows the existing wall below, On a house built before the current ordinance, a rear wall can be extended upward as long as the addition stays at least 30 feet from the rear lot line.
New walls meet new construction rules. The Department of Buildings gives the example of an addition wall 2 feet from the side lot line: it needs a 2 hour fire resistance rating, and in a frame house it must be noncombustible or fire retardant treated wood with a noncombustible exterior covering.
Structure, permit route and landmarks
Asked about a full second story on a typical Chicago bungalow, the Department of Buildings said existing beams, joists and foundations must be checked against new construction standards wherever the addition raises their design load by more than 5 percent, and upgraded if they fall short. The Chicago Bungalow Association adds that attic ceiling joists usually will not meet code as a floor and need reinforcing. Structural work is outside the Express route, so additions go through plan review with an architect's drawings, after zoning approval.
In an official Chicago Landmark district the Commission on Chicago Landmarks reviews the exterior. The zoning code also lets the Zoning Administrator reduce a setback to match the district's typical yard depth when the Commission approves.
What the work looks like
How the job goes, stage by stage.
Example photos of each stage, so you can see what the weeks look like. They are not YMC projects, and each one says so.
How big can a rear addition on my bungalow be?
On a 125 foot deep RS3 lot the house cannot come closer than 35 feet to the rear lot line, total floor area is capped at 0.9 times the lot area, and 225 square feet of rear yard must stay open. We check your actual lot and existing floor area before drawing anything.
Does a finished attic count toward my floor area limit?
Yes, the part with 6 feet 9 inches or more of headroom does. That is why a dormer and a rear addition draw on the same floor area allowance.
Free walkthrough
Home additions in Chicago.
We look at what you want to change, tell you what the house and the town will allow, and roughly what it involves. Nothing to sign.
Call (773) 900-4815