
Cook County
Remodeling contractor in Riverside, IL
Riverside is the suburb Olmsted, Vaux and Company planned in 1869, with curving roads, gas lamps and lots that were typically 100 by 200 feet. The plan is now a National Historic Landmark district, and it shapes what the village asks of you when you build.
- Contractor registration
- Every contractor and subcontractor working in Riverside must be registered with the village, with a surety bond and insurance certificate naming the village, before a permit can be applied for. Source
- ZIP codes served
- 60546
Permits in Riverside
Permits come from the Community Development Department and are applied for through the village's BS&A Online portal. Contractors must be registered before they can even apply. Every contractor and subcontractor needs a current registration with a surety bond and an insurance certificate naming the Village of Riverside. We register before we pull.
A submitted application is not an issued permit. The village holds the permit until the plans are reviewed, every contractor is registered and the invoice and any bonds are paid. Starting work without a permit or a current contractor registration doubles the fees and brings a stop work removal charge, so the paperwork comes first here.
The Olmsted plan and landmark review
Olmsted, Vaux and Company prepared the General Plan of Riverside in 1869 and the village incorporated in 1875. The plan broke from the street grid with curving roads, engineered gutters and drainage, and large lots with trees planted in front. The Riverside Landscape Architectural District is a National Historic Landmark, and the village's Preservation Commission counts protecting that designation from the effects of new development among its duties.
For a designated local landmark house, the Preservation Ordinance requires a Certificate of Appropriateness from the commission for any exterior work that needs a permit: a roof, tuckpointing, window repair or replacement, or an addition. Paint colour and interior work need no extra approval. The commission applies the Secretary of the Interior's Standards for Rehabilitation and looks at whether the work fits the house and its neighbours and whether it can be seen from the street in any season.
To find out if your house is a local landmark, check Appendix D of the Preservation Ordinance or ask the village planner. Applications go in at least 10 days before a commission meeting, and in kind repairs can be reviewed within 7 days. We work that calendar into the schedule.
What the houses are like
The National Register nomination for the district says only a handful of the houses built in 1869 to 1871 survive, and that later houses show the changing styles from 1871 into the late 1960s. William Le Baron Jenney lived in Riverside and designed houses here, Frank Lloyd Wright built three including the Avery Coonley House of 1908, and Louis Sullivan designed two. A few of the original large lots have since been split for new houses.
So a Riverside kitchen might sit in a house from the 1870s, a Wright or Sullivan design, or something built a century later, sometimes on the same curve. We plan from the house in front of us, not from a type.
Kitchens, bathrooms and basements
Riverside dropped its old rule that any job over a set value needed a permit and now decides by type of work. Interior remodels of kitchens, bathrooms, basements or bonus rooms that touch framing, drywall, electrical, plumbing or HVAC need a permit. Swapping cabinets, countertops, a toilet or a sink like for like does not. Adding fixtures does, because it can change what the water service has to carry.
Before finishing a basement, look at the sewer line. Public Works says the owner is responsible for the private service line all the way to the village main, and that root intrusion into that line is the main cause of the backups it sees. We like to see a camera run on the lateral before the floor is covered.
Additions, grading and stormwater
Any exterior project area of 400 square feet or more needs a grading permit and grading plan. If the project adds 250 square feet or more of net new hard surface, you also have to build stormwater storage that holds one inch of water over that new area. The village's own example: a two story 800 square foot addition with a 308 square foot footprint needs roughly 26 cubic feet of storage.
The village offers a residential stormwater management permit incentive, and it asks for a site plan drawn on a current survey for exterior work. If you do not have a survey, the Community Development Department may have one on file.
Pools and fences
We have not found a published Riverside pool handout, so we confirm the zoning rules for a pool with the village before design. What is published applies straight away. A pool and its deck are exterior project area, so once the work reaches 400 square feet a grading plan is required, and new paving or decking over 250 square feet brings the storage rule with it.
Fences cannot sit in the street yard of your property or your neighbour's, must be on the lot line or at least 3 feet off it, and are limited to 4 feet for the first 40 feet back from the front of the house, then 6 feet. Allowed materials are wood, simulated wood, brick, stone, wrought iron or aluminium that looks like it, and coated chain link in brown, black or green. On a corner lot along one of Riverside's curves, that changes where a pool enclosure can go.
Services
What we build in Riverside.
Kitchens, bathrooms, basements, additions and, where the lot allows, an inground pool.
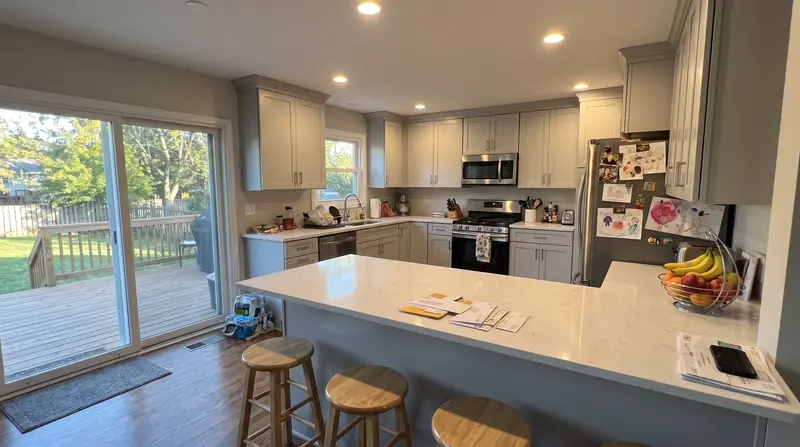
Kitchen remodeling
Galley kitchens in bungalows, two flat kitchens, walls opened up into the dining room.
Read more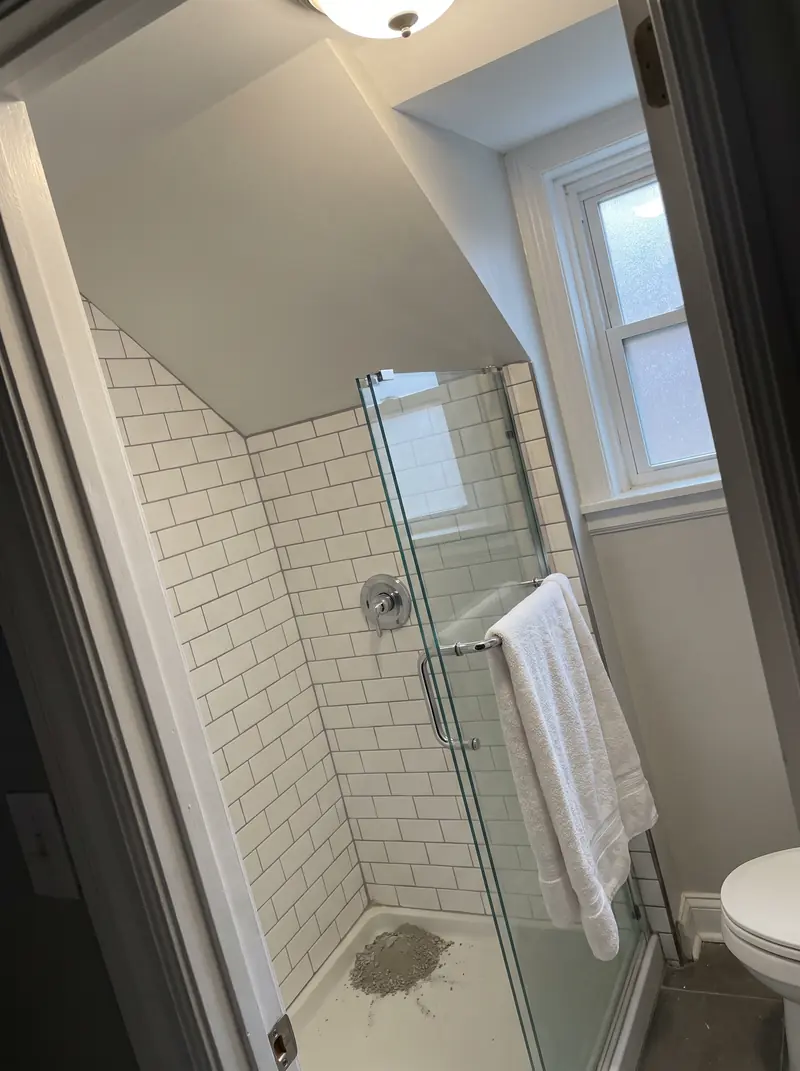
Bathroom remodeling
Bungalow hall baths, cramped upstairs showers, tub to shower conversions.
Read more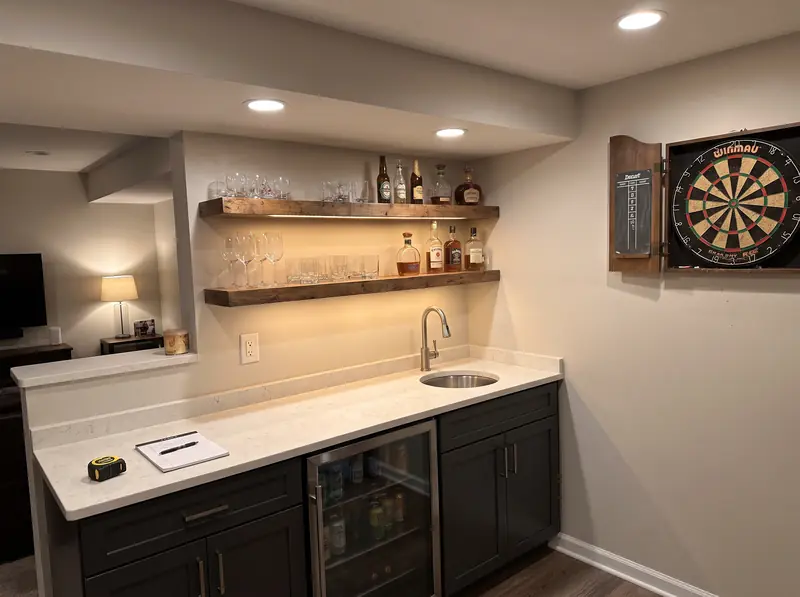
Basement finishing
Family rooms, bedrooms with egress, basement bathrooms, wet bars, theatres and in law suites.
Read more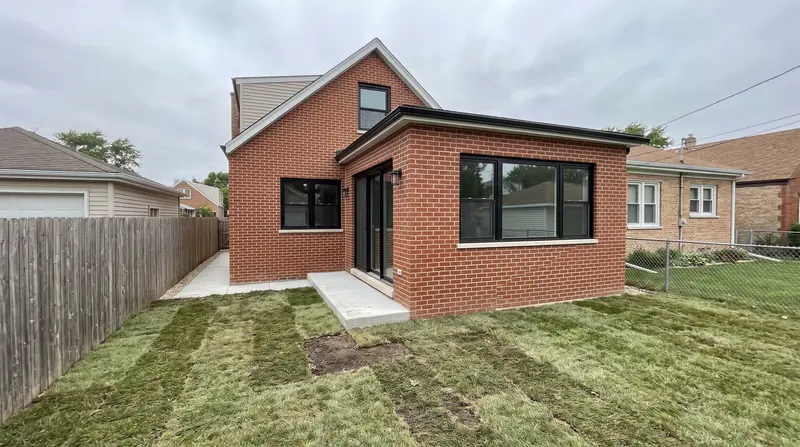
Home additions
Rear additions, full width dormers, second stories and rooms over the garage.
Read more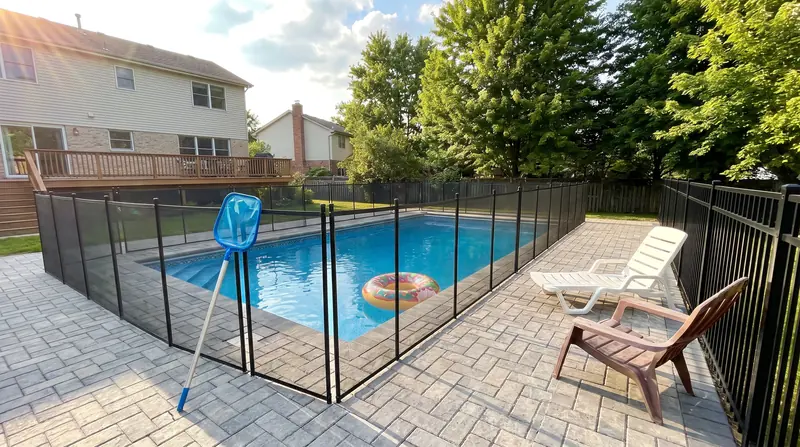
Inground pools
Concrete inground pools in suburban back yards, from dig to first fill.
Read moreMy Riverside house is a local landmark. What needs commission approval?
Any exterior work that needs a building permit, such as a roof, tuckpointing, windows or an addition, needs a Certificate of Appropriateness from the Preservation Commission. Painting and interior work do not.
Does the Preservation Commission approve paint colours?
No. The village says the commission does not regulate what colour homes are painted, though it cautions landmark owners against pressure washing wood before painting.
Do I need a permit to redo my kitchen in Riverside?
If the work involves framing, drywall, electrical, plumbing or HVAC, yes. Replacing cabinets, countertops or fixtures like for like does not need one.
Free walkthrough
A walkthrough in Riverside.
We look at what you want to change, tell you what the house and the town will allow, and roughly what it involves. Nothing to sign.
Call (773) 900-4815