
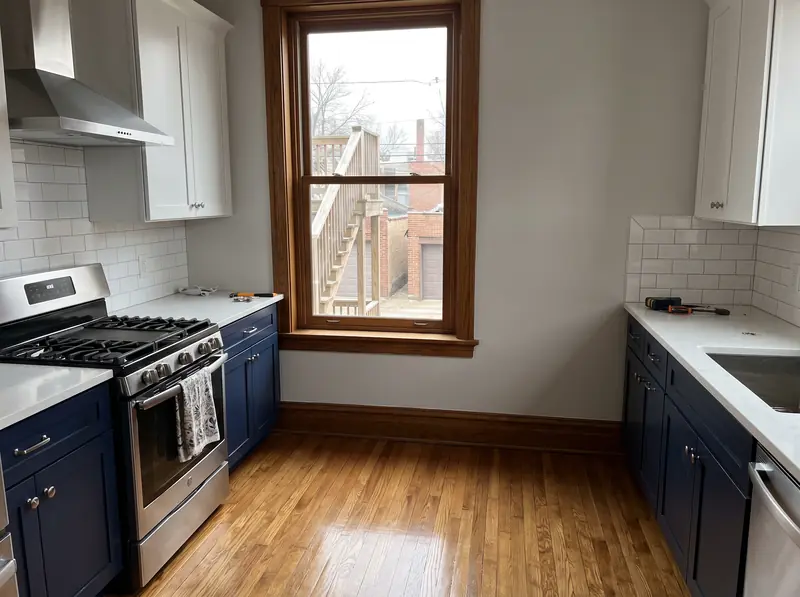
Kitchens, Chicago
Kitchen remodeling in Chicago, IL
A Chicago kitchen remodel is mostly decided by two things: whether you move a wall, and what the city's electrical code asks of the wiring. Here is how both play out in a bungalow, a two flat or a greystone.
- Contractor registration
- A City of Chicago general contractor licence is required for permitted kitchen work, with a city licensed electrical contractor and plumbing contractor listed when that work is included. Source
- ZIP codes served
- 60601, 60602, 60603, 60604, 60605, 60606, 60607, 60608, 60609, 60610, 60611, 60612, 60613, 60614, 60615, 60616, 60617, 60618, 60619, 60620, 60621, 60622, 60623, 60624, 60625, 60626, 60628, 60629, 60630, 60631, 60632, 60633, 60634, 60636, 60637, 60638, 60639, 60640, 60641, 60642, 60643, 60644, 60645, 60646, 60647, 60649, 60651, 60652, 60653, 60654, 60655, 60656, 60657, 60659, 60660, 60661, 60707, 60827
Which permit your kitchen needs
If you are swapping cabinets and countertops with no plumbing or electrical connections, the city says no building permit is needed. Painting, tiling and replacing up to 1,000 square feet of drywall or plaster without touching the mechanical, electrical or plumbing systems are also exempt. The moment a sink moves or a circuit is added, you need a permit.
Many kitchen jobs fit the Express Permit Program under Interior Alteration. Inside a single home it covers nonstructural remodeling up to 2,000 square feet, with electrical, HVAC and plumbing work, as long as walls and doorways stay where they are. Floor plans showing existing and proposed layouts can be drawn by the contractor. You also upload at least one photo of the existing room and an energy and water efficiency compliance form.
Open the kitchen to the dining room and the rules change. Moving walls or doorways, other than closets, needs drawings from an Illinois licensed architect or structural engineer. Structural work, new interior stairs and any change to exterior windows or doors are not eligible at all, so a bearing wall removal goes to Standard Plan Review.
Wiring under the Chicago Electrical Code
Chicago writes its own electrical code on top of the National Electrical Code. When the city adopted the 2017 update, the Department of Buildings said it kept the strict requirements for the use of metal conduit. So plan on new kitchen circuits running in metal conduit, which makes adding outlets inside an old plaster wall a job to think through before the cabinets are ordered.
The same update expanded the use of flexible metal conduit in residential rehab work, which helps when fishing new circuits through old walls. A city licensed electrical contractor has to be on the permit for any electrical scope.
Bungalow kitchens
The Chicago Bungalow Association describes the bungalow plan as two lines of rooms on a 25 to 30 foot lot, private rooms on one side and public rooms on the other. The kitchen sits at the back, next to a rear bedroom and a rear porch, and in their model plan the attic stair opens off the kitchen.
Their design schemes, drawn with AIA Chicago architects, show the usual moves. Open the kitchen into the rear porch and convert the porch to heated space. Take the stair out of the kitchen to win counter run. Or push the kitchen into the back bedroom for an open kitchen and family room. Each of those moves walls, so each needs architect drawings, and turning an unheated porch into living space is outside the Express route.
Two flats, condos and old paint
In a two flat, work inside one unit can use the Express route. Work across both units, or in a shared hall, needs drawings from a licensed architect or structural engineer and is capped at 500 square feet. Kitchens in condo buildings need a signed approval letter from the association.
Old paint is the other thing. The city requires lead safe work practices and may require a lead renovation form filed with the Chicago Department of Public Health before work starts. Asbestos has a similar notification.
What the work looks like
How the job goes, stage by stage.
Example photos of each stage, so you can see what the weeks look like. They are not YMC projects, and each one says so.
Can my electrician use plastic cable in my kitchen?
The Department of Buildings said the 2017 Chicago Electrical Code kept strict requirements for metal conduit. Plan on metal raceway or flexible metal conduit, run by a city licensed electrical contractor.
Does the city inspect the rest of my house during a kitchen permit?
It can. The Department of Buildings says all buildings must meet the Chicago Minimum Requirements for Existing Buildings, and an inspector who sees a violation during a permitted inspection can cite it, even in a room you are not touching.
Free walkthrough
Kitchen remodeling in Chicago.
We look at what you want to change, tell you what the house and the town will allow, and roughly what it involves. Nothing to sign.
Call (773) 900-4815