
Cook County
Remodeling contractor in La Grange, IL
La Grange has a National Register district of late 1800s and early 1900s houses, a combined sewer the village says gets overwhelmed in heavy rain, and a 45 percent lot coverage cap. Those three facts shape most jobs here before anyone picks a tile.
- Contractor registration
- All contractors working in La Grange must register with the Community Development Department, and registrations run January 1 through December 30 and are renewed every year. Source
- ZIP codes served
- 60525
Permits in La Grange
The Community Development Department at 53 S. La Grange Road handles plan review, permits and inspections. Everything runs through the village's OpenGov portal: applications, plans, payment and inspection requests. There is no paper route, so drawings need to be ready as clean PDFs before anything is filed.
Every contractor on the job has to be registered with the village, and the village publishes its list of registered contractors. Registration runs from January 1 to December 30 and is renewed each year. We register before we pull. Most inspections happen Monday to Friday between 8 am and noon and need to be booked at least a day ahead, which matters when a plumber and a drywall crew are waiting on the same visit.
What the houses are like
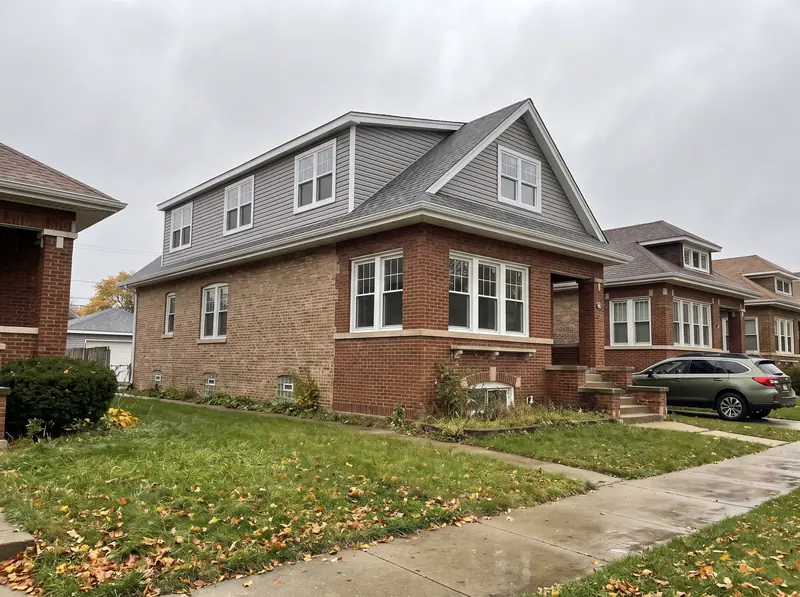
F. D. Cossitt founded La Grange in 1879, and the older sections of the village hold houses from the late 19th and early 20th centuries in a mix of styles. Those blocks were listed on the National Register of Historic Places as the Village of La Grange Historic District in 1979.
The village is clear that National Register listing is honorary. Private owners are free to maintain, alter or sell as they choose unless there is federal involvement. So a kitchen or rear addition in the district is not held up by the listing itself, though the house's age still decides what you find behind the walls.
Kitchens and bathrooms
In a house of that age a kitchen or bathroom job usually means rerouting drains and supply lines, and La Grange counts fixtures. The village publishes a Water Fixture Calculation Worksheet alongside its permit forms, so a new powder room or a second sink means filling in that worksheet with the application.
Plans go in through the portal with the rest of the application, and the village lists its plan review requirements and required inspections for construction projects as separate handouts. We follow those lists rather than guessing what a reviewer wants.
Basements and sewer backups
The village says plainly that high intensity storms have produced more stormwater than its sewers can carry, leading to flooded basements, overland flooding and water on private property. When the combined sewer is overloaded, wastewater can come back up through the lowest fixture in the house, usually a basement floor drain.
That shapes any basement finish here. La Grange runs a Sewer Backup Prevention Grant for detached single family and two family homes that covers part of the cost of an overhead sewer or a backflow prevention valve, plus the trenching and floor replacement that go with it. Permit fees are waived for work funded through the program, and downspouts and sump pumps have to be disconnected from the combined sewer to qualify. Homes in the South Lyons Sanitary District are not on village sewers and are not eligible.
If the basement gets a bedroom, the village's egress handout spells out the code: a clear opening of at least 5.7 square feet, at least 20 inches wide and 24 inches high, with the sill no more than 44 inches off the floor. Most old basement windows are nowhere near that, so plan for a new well.
Additions and lot rules
Every residential district from R1 to R5 has a maximum lot coverage of 45 percent, and the rear yard is 20 percent of lot depth or 25 feet, whichever is greater, up to 35 feet. The village asks for a Site Development Data Sheet to show the arithmetic, and it has a separate instruction sheet because the calculation trips people up.
Stormwater rules are stricter than the regional minimum. The village says its drainage requirements go beyond what the Metropolitan Water Reclamation District requires, and that additions and new patios on existing homes have to show compliance with village grading and stormwater standards. New single family homes need on site detention, mostly built underground. The village is also partway through a zoning code update, so we check the current text before we draw.
Pools
A permit is needed for any pool 24 inches deep or more, or with 250 square feet or more of water surface, above or in ground. The pool sits at least 10 feet from side and rear lot lines and cannot go in a required side yard. Equipment stays at least 5 feet from any lot line, meets the village noise standards and is screened wherever it can be seen from a public way.
Barrier rules: a fence at least 4 feet tall with a self closing, self latching gate, or a locking cover meeting ASTM F1346 instead. Separately, the pool has to be screened on all sides by a 6 foot privacy fence or 6 foot landscaping, and it has to be visible from inside the house. Keep it 8 feet from any building, roofed porch or balcony, 10 feet horizontally from overhead wires and 5 feet from buried power lines. If the pool and deck add 250 square feet or more of new hard surface, a topographic survey and grading plan are part of the submittal.
Services
What we build in La Grange.
Kitchens, bathrooms, basements, additions and, where the lot allows, an inground pool.
Kitchen remodeling
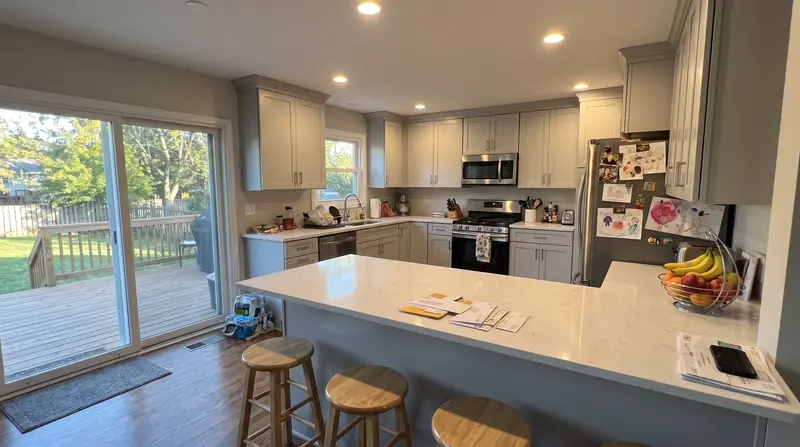
Galley kitchens in bungalows, two flat kitchens, walls opened up into the dining room.
Read more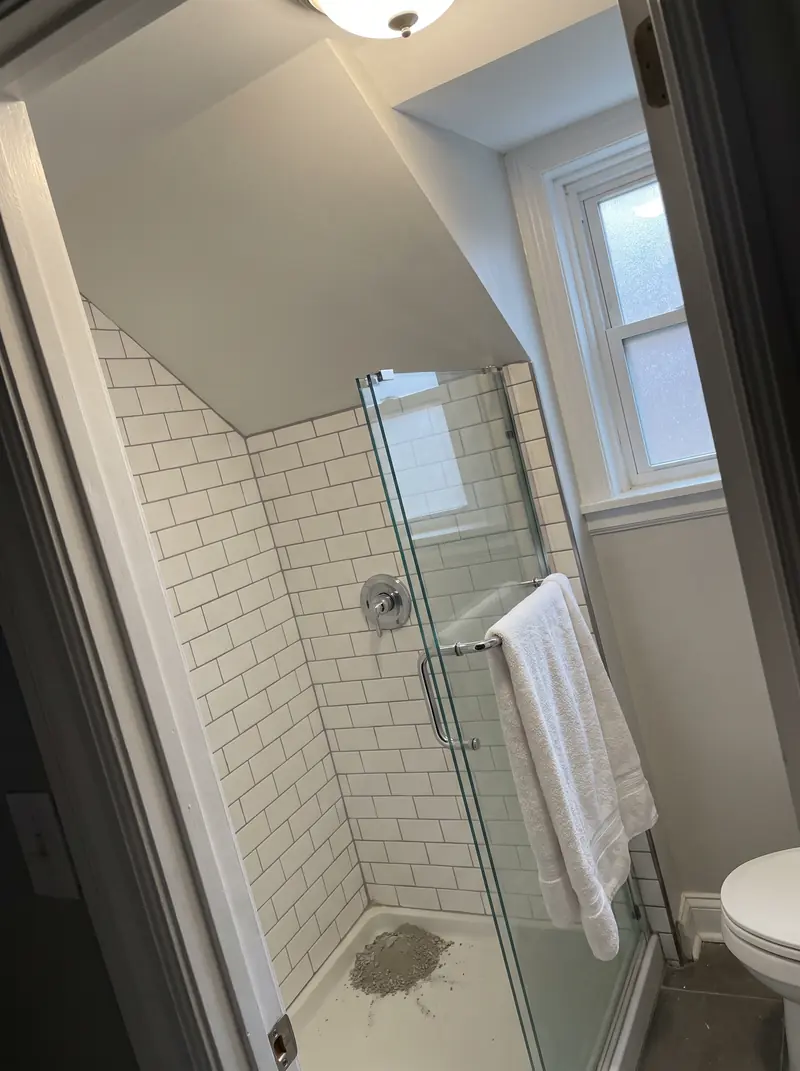
Bathroom remodeling
Bungalow hall baths, cramped upstairs showers, tub to shower conversions.
Read more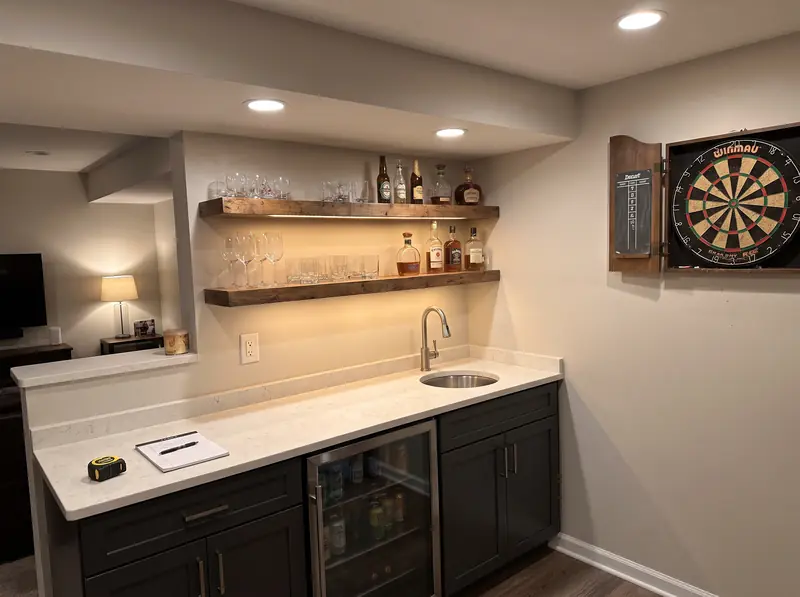
Basement finishing
Family rooms, bedrooms with egress, basement bathrooms, wet bars, theatres and in law suites.
Read more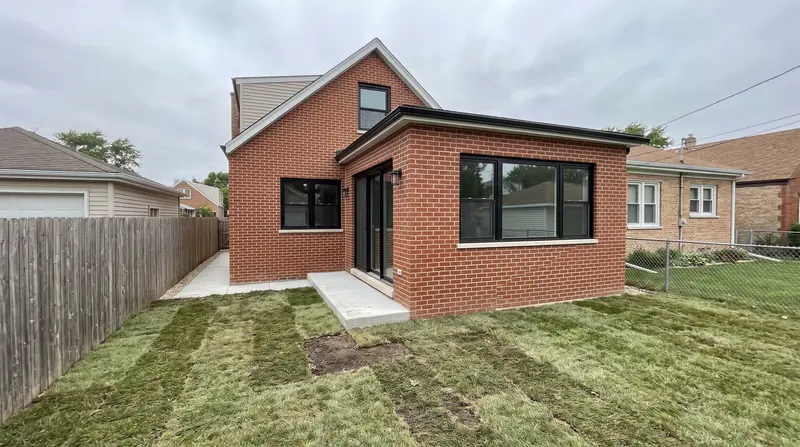
Home additions
Rear additions, full width dormers, second stories and rooms over the garage.
Read more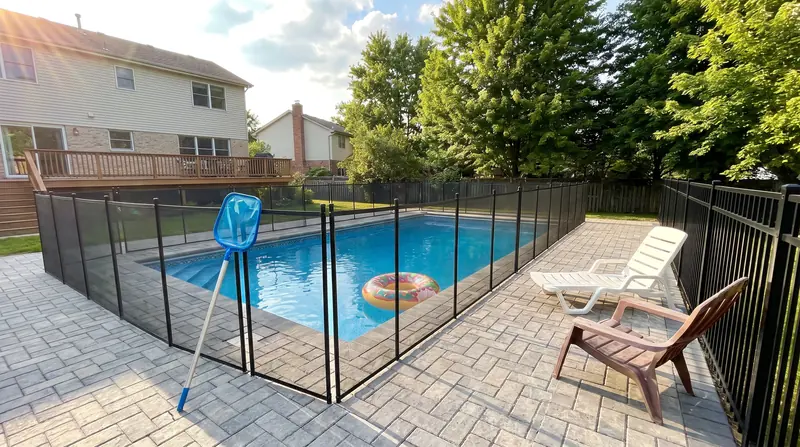
Inground pools
Concrete inground pools in suburban back yards, from dig to first fill.
Read moreIs there help with sewer backups in La Grange?
Yes. The village's Sewer Backup Prevention Grant reimburses part of the cost of an overhead sewer or backflow valve for single and two family homes on village sewers, and waives permit fees for that work. Homes in the South Lyons Sanitary District are not eligible.
Does the La Grange Historic District stop me adding on?
The village describes National Register listing as honorary, and private owners can alter their property unless federal involvement is part of the project. The addition still has to meet the 45 percent coverage cap, rear yard and stormwater rules.
How close to the lot line can a pool go in La Grange?
At least 10 feet from side and rear lot lines, never in a required side yard, with equipment at least 5 feet from any lot line.
Free walkthrough
A walkthrough in La Grange.
We look at what you want to change, tell you what the house and the town will allow, and roughly what it involves. Nothing to sign.
Call (773) 900-4815