
DuPage County
Remodeling contractor in Hinsdale, IL
William Robbins platted Hinsdale in 1865, and plenty of what went up on those blocks still answers to the Historic Preservation Commission. We plan kitchens, bathrooms, basements, additions and pools around the village's own rules, which are more detailed than most.
- Contractor registration
- Hinsdale requires the general contractor to register with Community Development and file a surety bond and insurance certificate naming the village, and no permit is issued until every contractor on the job is registered and bonded. Source
- ZIP codes served
- 60521
Permits in Hinsdale
Building permits come from the Community Development Department at Village Hall, 19 E. Chicago Avenue. The village lists remodels, renovations, relocated plumbing, altered electrical, interior and exterior drain tile, additions and swimming pools among the jobs that need a permit. Painting, new flooring, refinishing hardwood and trim work do not.
The general contractor has to register with the village every year and file a surety bond and a certificate of insurance that names the Village of Hinsdale. Plumbers and electricians send their state licence details separately. The permit is not released until everyone on the job is on file, so we register before we pull.
Two things catch people out. Once plans are approved you build to them, and any change goes back to the village before it happens. And the work hours are set: 8 am to 8 pm on weekdays, 8 am to 4 pm on Saturdays, nothing on Sundays. From August 1, 2026 every permit submittal also needs an electronic file as well as the paper sets.
What the houses are like
Hinsdale grew around the Burlington railroad, which chose the site in 1863, and it drew wealthy Chicagoans along with German and Swedish tradesmen. The village has two National Register historic districts, the Robbins Park Historic District named on its permit page, scattered local landmarks, and architectural surveys covering Robbins Park, North Hinsdale and the old Town of Hinsdale.
The village itself points to Victorian and farmhouse style houses with raised basements and big attics as the ones that struggle to add on under modern zoning. Those are also the houses where a kitchen or bathroom job turns up old framing, odd joist runs and decades of earlier repairs once the plaster comes off.
Kitchens and bathrooms in older Hinsdale houses
For an interior remodel the village wants architectural drawings that show existing conditions, what is being demolished and what is proposed, including the location and direction of existing joists. In an old house that is not paperwork for its own sake. It is how you find out whether the island sink or the new shower drain can run where you want it.
If the job needs a plumbing permit, Hinsdale also asks for an approval letter from the Flagg Creek Sanitary District before it issues. Inspections follow a fixed order: rough framing, electrical, mechanical and plumbing before the walls close, insulation before drywall, then a final before you use the room. We build the schedule around those visits.
Basements
Raised basements are common in the older housing, which helps with ceiling height and daylight. Interior drain tile is on the village's permit list, as is any relocation of plumbing, so a finished basement with a bathroom or a new perimeter drain is a permitted job here, not a weekend project.
There is also a quiet benefit for houses built before January 1, 1930. Since 2006 the zoning code has left the basement and attic out of the floor area count for those houses, for the existing structure and for a new addition. That makes finishing the lower level and adding on in the same project easier to fit under the cap.
Additions and lot rules
An addition application needs a plat of survey, stamped architectural plans with floor area ratio overlays, a Certificate of Zoning Compliance and a Flagg Creek Sanitary District letter. Add 600 square feet or more and the village also wants a certified tree plan and a contact form for every abutting neighbour. Disturb more than 2,500 square feet of ground and a stormwater management permit and recorded maintenance agreement come into it.
Older houses get some room. A house built before 1988 that is only nonconforming on height can extend at its existing roofline. A house built before 1950 with no attached garage can build a detached garage up to 440 square feet even if it is already over its floor area or coverage limits. Houses on the village's Historically Significant Structures list can apply for alternative bulk rules that waive floor area ratio and height limits, reduce setbacks and allow more lot coverage.
If the house is a designated landmark or sits in a historic district, exterior work goes to the Historic Preservation Commission for a Certificate of Appropriateness. The commission's decision binds landmarks and is advisory for other buildings in the districts. We allow for that meeting in the timeline rather than finding out about it at the permit counter.
Pools
Hinsdale publishes its own pool checklist. Pools cannot go in a required front or corner side yard. The pool and its equipment keep the required side yard setback or 10 feet, whichever is less, and patios and pool decks keep the side yard setback too. Everything, including decks and equipment, stays at least 10 feet off the rear property line.
The pool has to be screened from every neighbouring property by a 6 foot densely planted evergreen hedge or an opaque fence, and it counts toward accessory coverage. The submittal includes a plat of survey with the pool drawn to scale, stamped civil drawings showing existing and proposed grading, pool drawings, a Certificate of Zoning Compliance, and stormwater paperwork where more than 2,500 square feet is disturbed. The job closes with three final topographic surveys once the grass is established.
Services
What we build in Hinsdale.
Kitchens, bathrooms, basements, additions and, where the lot allows, an inground pool.
Kitchen remodeling
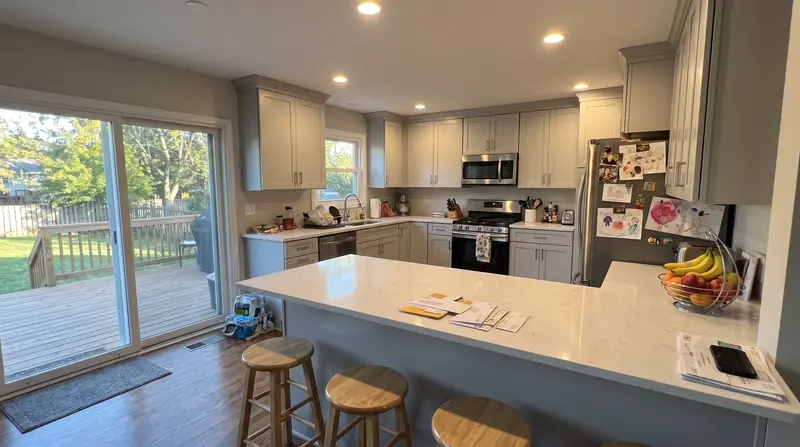
Galley kitchens in bungalows, two flat kitchens, walls opened up into the dining room.
Read more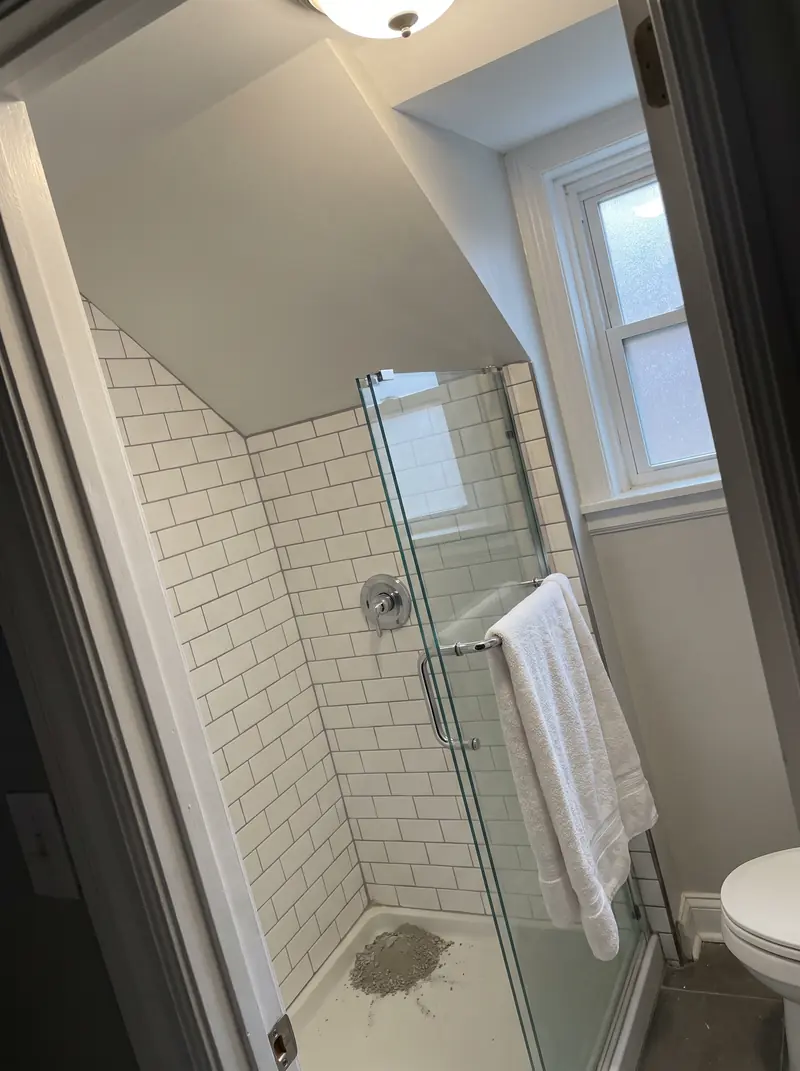
Bathroom remodeling
Bungalow hall baths, cramped upstairs showers, tub to shower conversions.
Read more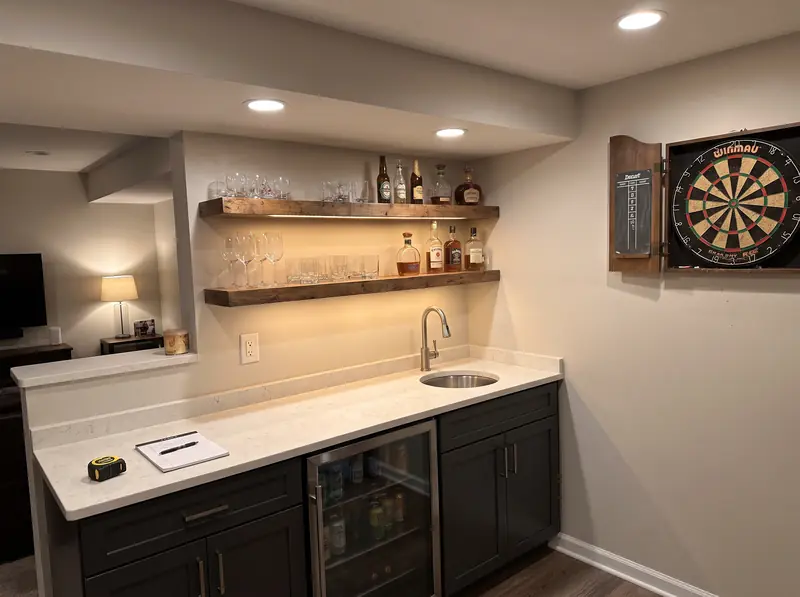
Basement finishing
Family rooms, bedrooms with egress, basement bathrooms, wet bars, theatres and in law suites.
Read moreHome additions
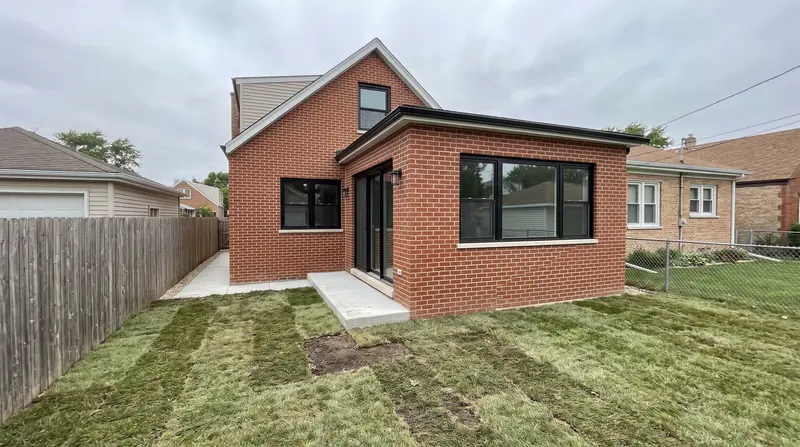
Rear additions, full width dormers, second stories and rooms over the garage.
Read more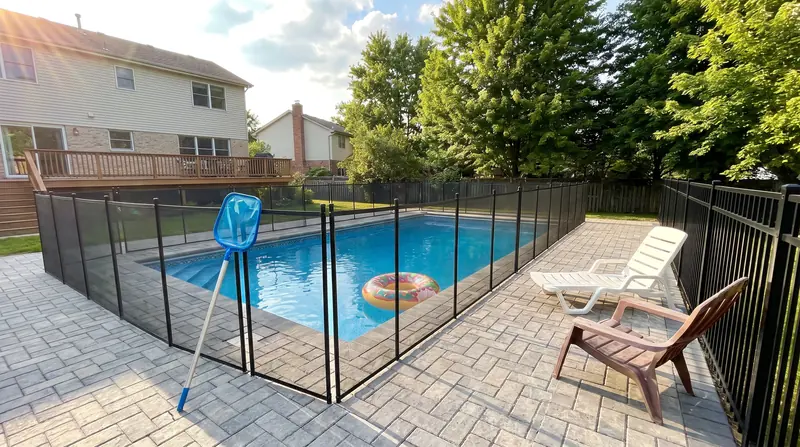
Inground pools
Concrete inground pools in suburban back yards, from dig to first fill.
Read moreMy house is in the Robbins Park Historic District. Can I still add on?
Yes, but the exterior design goes to the Historic Preservation Commission for a Certificate of Appropriateness first. Unless the house is also a designated landmark, the commission's view on a district property is advisory. We prepare the drawings for that review and the permit together.
Do I need approval from anyone besides the village for a bathroom remodel?
If the job needs a plumbing permit, Hinsdale asks for an approval letter from the Flagg Creek Sanitary District with the application. We get that letter as part of the permit package.
Can a pool go in my side yard in Hinsdale?
Not in a required front or corner side yard. Elsewhere it has to keep the side yard setback or 10 feet, whichever is less, stay 10 feet from the rear lot line, and be screened by a 6 foot evergreen hedge or opaque fence.
Free walkthrough
A walkthrough in Hinsdale.
We look at what you want to change, tell you what the house and the town will allow, and roughly what it involves. Nothing to sign.
Call (773) 900-4815