
Basements, Oak Park
Basement finishing in Oak Park, IL
Finishing a basement in Oak Park starts with one question: where does the water go when the combined sewer runs full. Then come egress windows and, in the historic districts, how a window well looks from the sidewalk.
- Contractor registration
- Chapter 7, Article 0 of the Oak Park Village Code requires any contractor doing work that needs a village permit to register with the village first, and no permit is issued until that registration is in place. Source
- ZIP codes served
- 60301, 60302, 60304
The combined sewer comes first
Oak Park's sewer carries storm water and sanitary flow in the same pipe. The village's water and sewer superintendent explained in 2012 that in very heavy rain the system runs full and the water has nowhere to go but up into basements. The flooding in the two wet years before that was concentrated in the northeast and northwest corners of the village.
The same superintendent described an overhead sewer simply: plumbing raised from the floor to the ceiling, so the water in the street has to rise much higher before it backs up. Oak Park requires one in every new one or two family home with a basement. It does not require one in an existing house, but if we are putting carpet, drywall and furniture down there, we price backflow protection or an overhead sewer as part of the job.
Not a floodplain problem
The village's own design criteria table lists flood hazards as no. River flooding is not the issue here. Sewer backup is. That is why the village's capital plan spends on relief sewers, which it says will reduce the frequency and severity of backups into basements, rather than on levees. Those projects come street by street over years, so they do not replace protection in your own house.
Habitable space and egress
Oak Park amended its residential code so that turning unfinished space into habitable space counts as reconstruction, regardless of how little construction work is involved, and section R310 on emergency escape and rescue openings applies. Calling a room a bedroom carries a stricter rule: any space newly used as a sleeping room has to meet every requirement for a new sleeping room.
In practice that means an egress window and window well for a basement bedroom, and the village asks for window cut sheets showing the opening size. Stairs need 6 feet 8 inches of headroom at the nosing, which is often the tight spot in a 1910s basement.
Window wells in the historic districts
A new egress well cut into the front or side of a house in the Frank Lloyd Wright Prairie School, Ridgeland Oak Park or Gunderson districts changes the exterior. Village staff can approve exterior changes that are not visible from the sidewalk or street. Anything that is visible goes to historic review. We put egress at the rear or alley side wherever the floor plan allows.
Floors, drains and sump pits
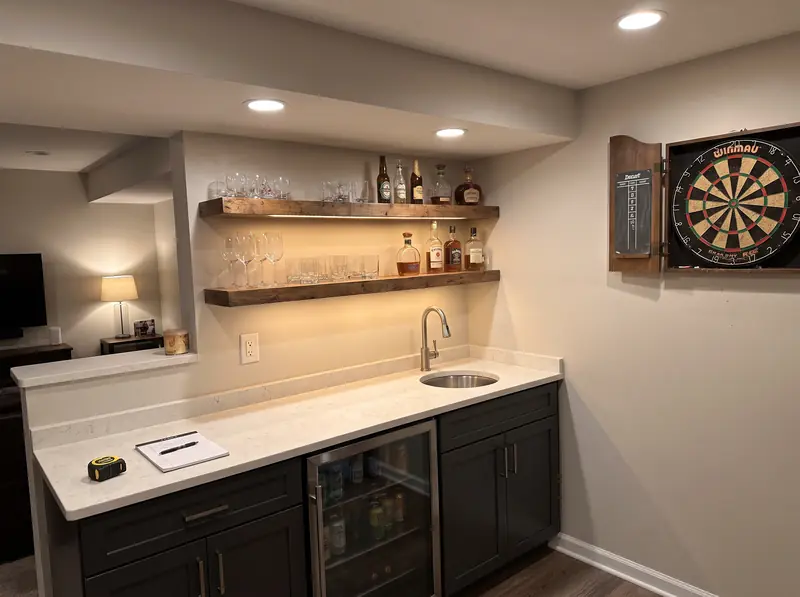
If a basement bath or wet bar puts fixtures in or under the slab, the village requires at least one trapped and vented floor drain. Sump pits for drain tile loops must have a gasketed or sealed lid. The permit drawings must show ceiling height at every plumbing fixture, so we measure under the ducts and beams before we promise a layout.
What the work looks like
How the job goes, stage by stage.
Example photos of each stage, so you can see what the weeks look like. They are not YMC projects, and each one says so.
Do I need an overhead sewer to finish my Oak Park basement?
The village requires one only in new homes with basements. For an existing house it is your call, but with a combined sewer we would not finish a basement without some form of backup protection.
Can I add a basement bedroom?
Yes, if it meets the new sleeping room rules, which means an egress window. In a historic district, a street visible window well goes through historic review.
Free walkthrough
Basement finishing in Oak Park.
We look at what you want to change, tell you what the house and the town will allow, and roughly what it involves. Nothing to sign.
Call (773) 900-4815